Designed for a Life
Beyond Expectations.
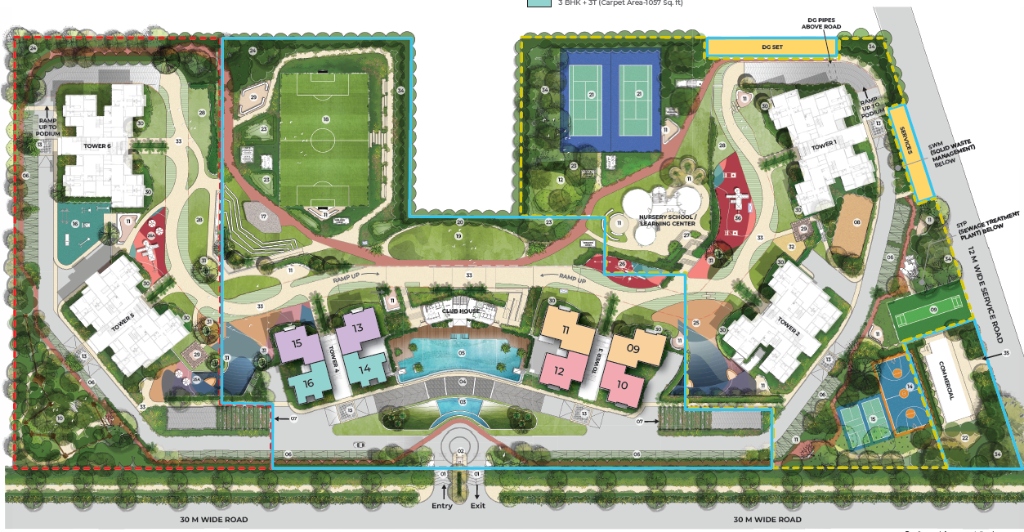
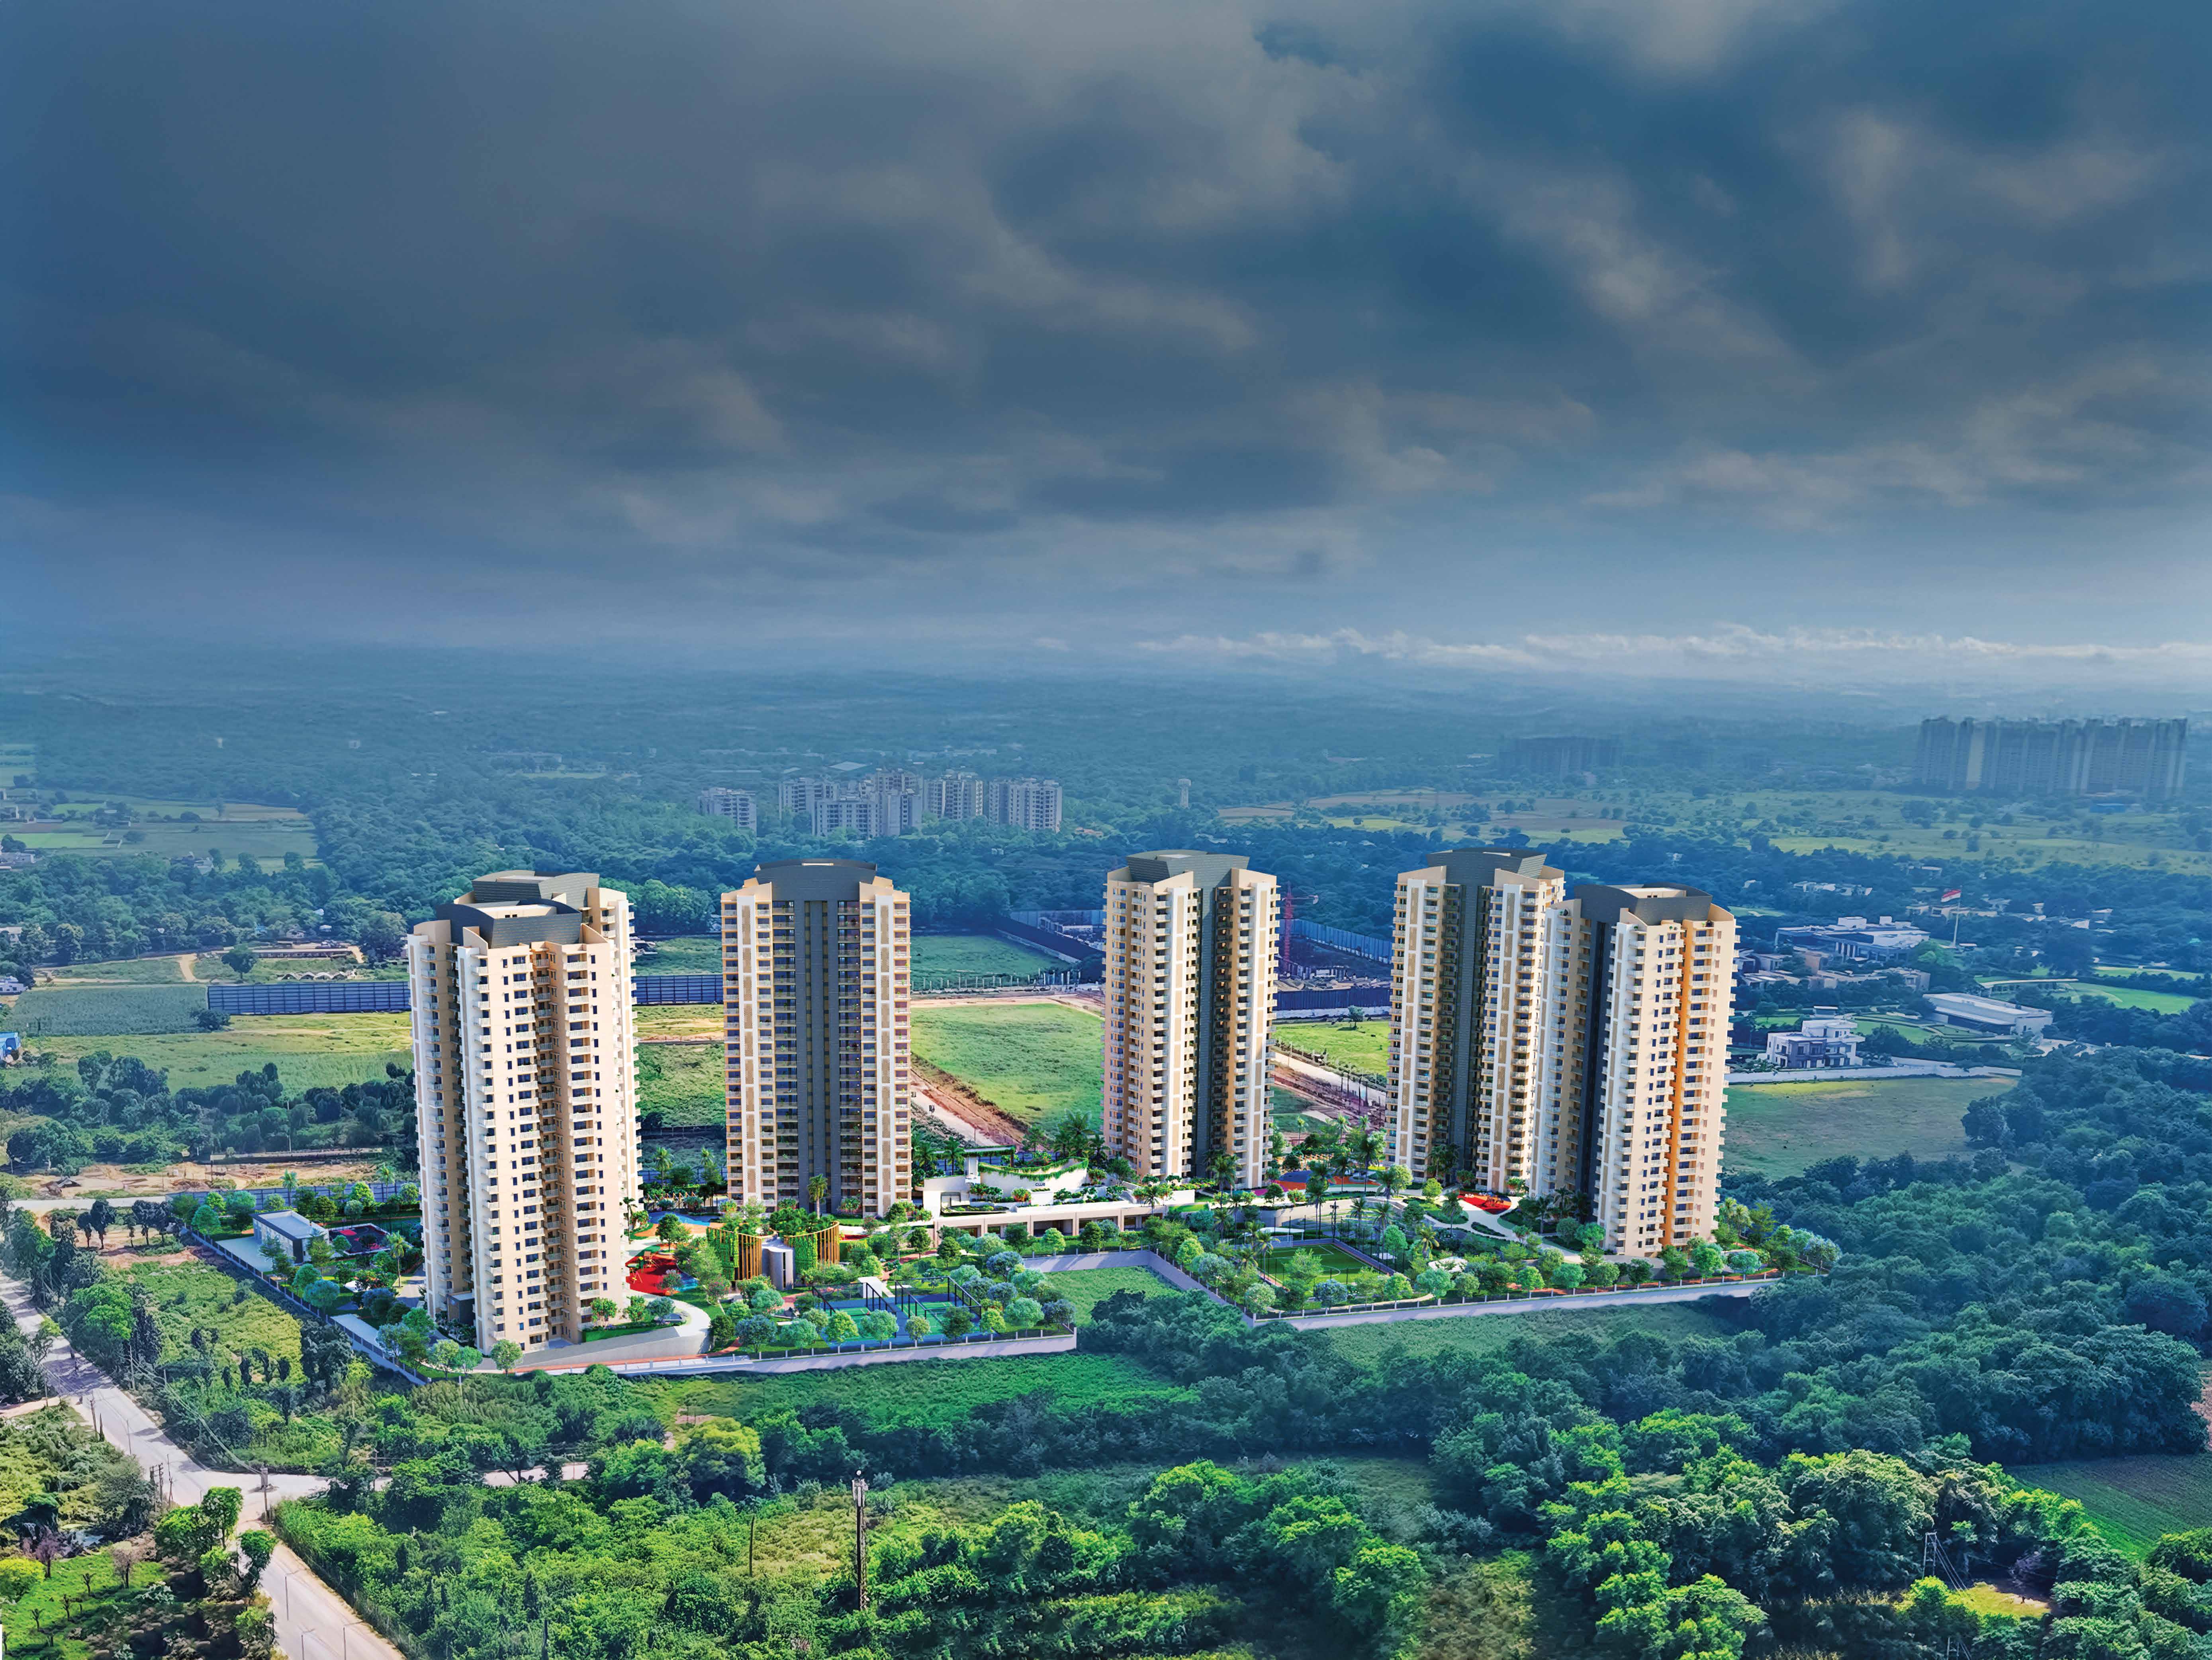
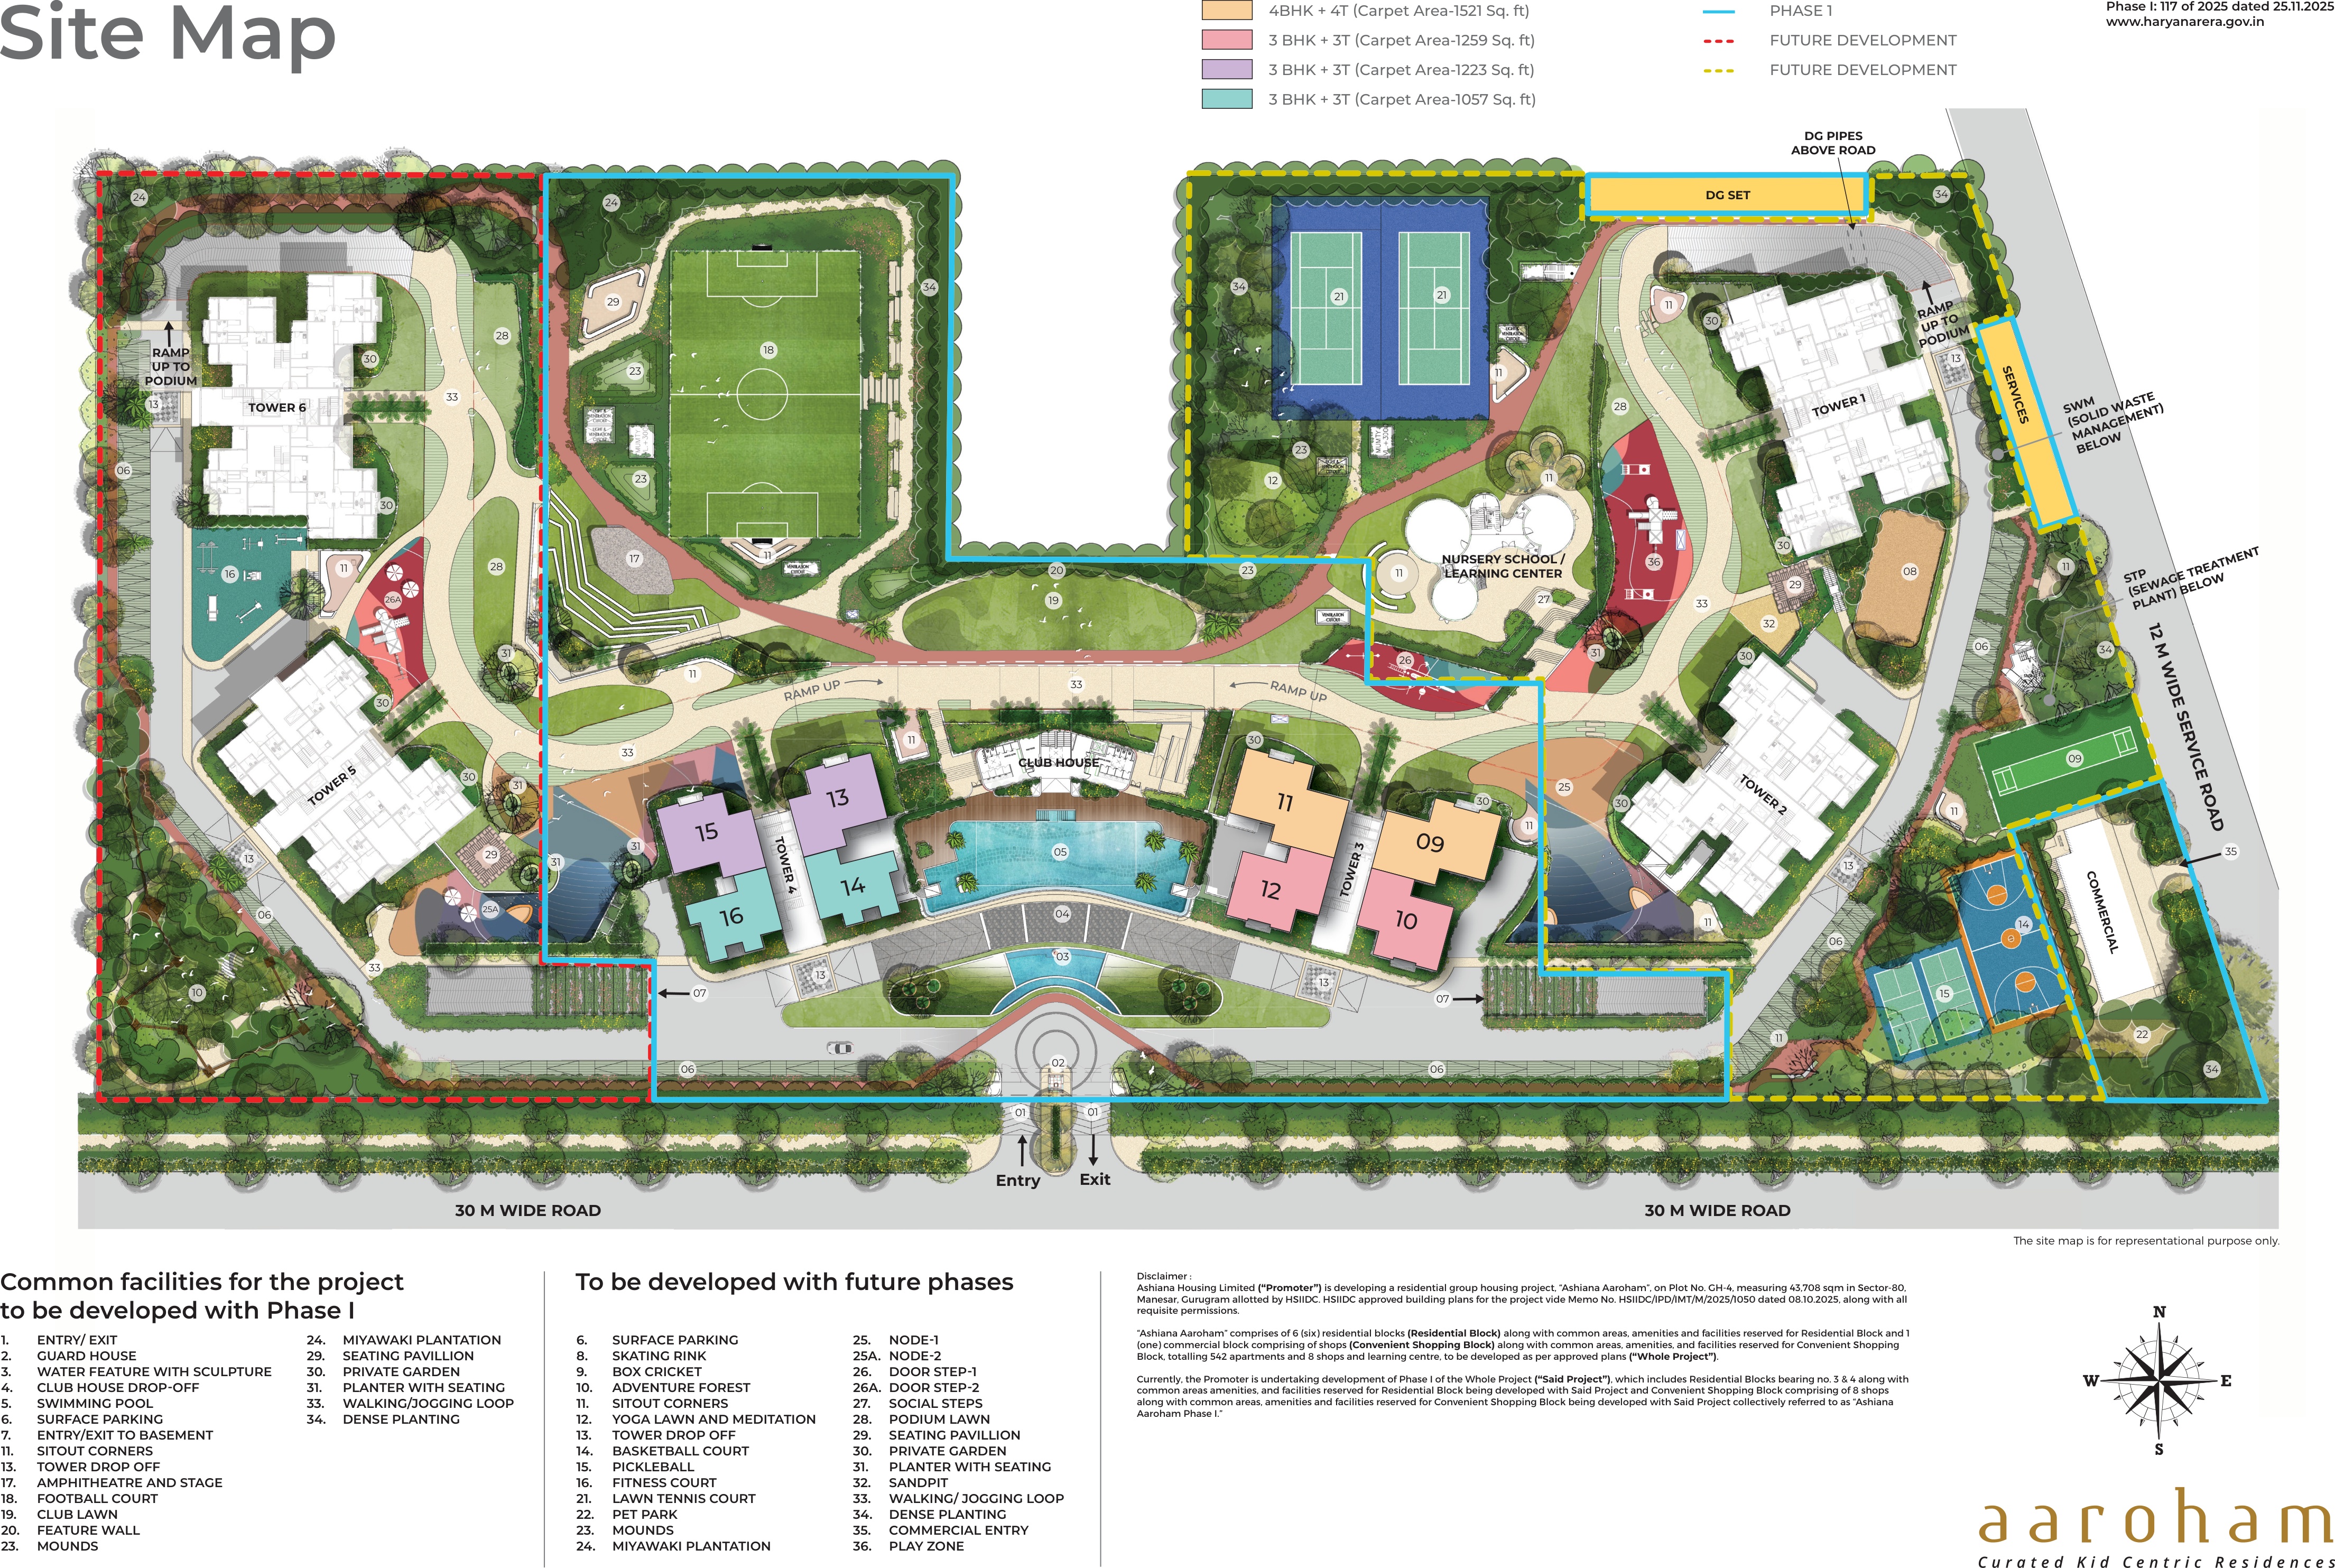
Ashiana Aaroham in Sector 80, Gurugram, introduces a paradigm of Curated Kid Centric Residences. Spanning sprawling acres of meticulously planned living spaces, it seamlessly combines luxury, tranquility, and endless possibilities for every generation.
Developer
Ashiana
Project Type
Kid Centric
Configuration
3, 4 & 5 BHK
Location
Sector 80
Total Units
542
RERA
117 of 2025
Crafted Around
Every Generation.
Because freedom isn’t built merely in square feet, but in the spaces thoughtfully curated between them. We have woven an environment where every unsteady step leads to an unstoppable journey.
Senior Friendly Community
Designed carefully ensuring multi-generational comfort and accessibility.
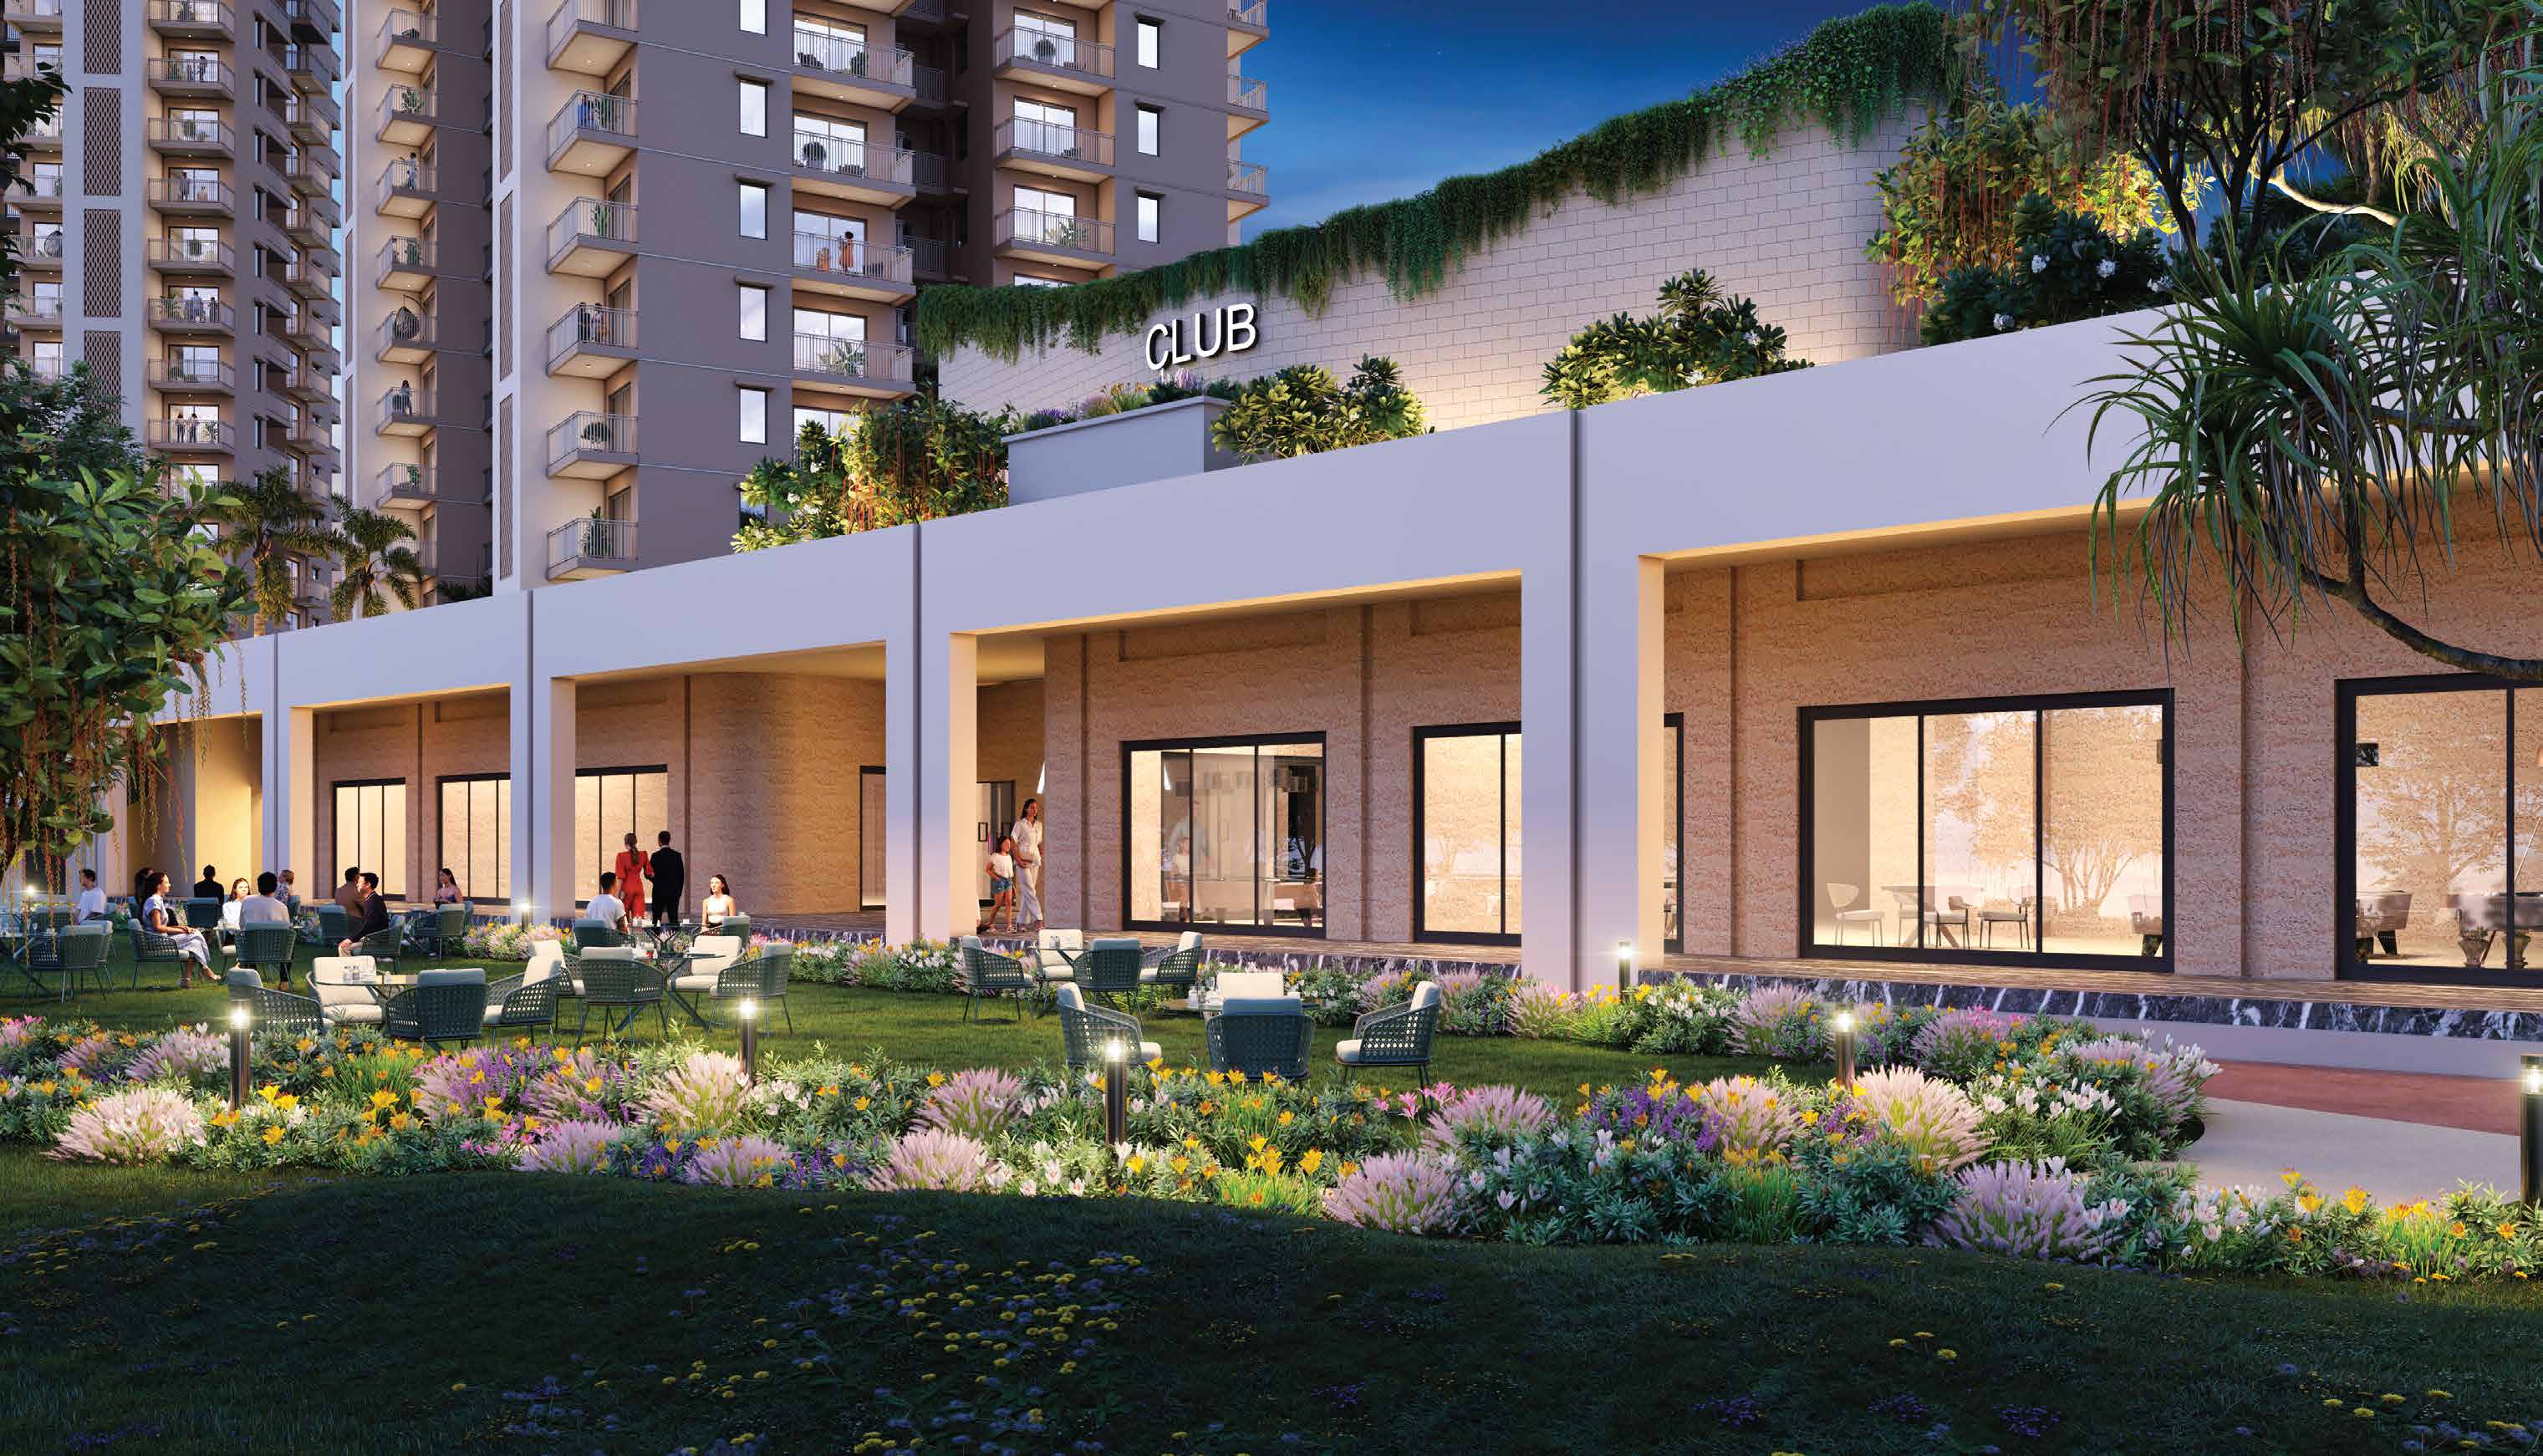
The Club
A monumental space reserved for recreation, fitness, and gatherings.
Landscaped Greens
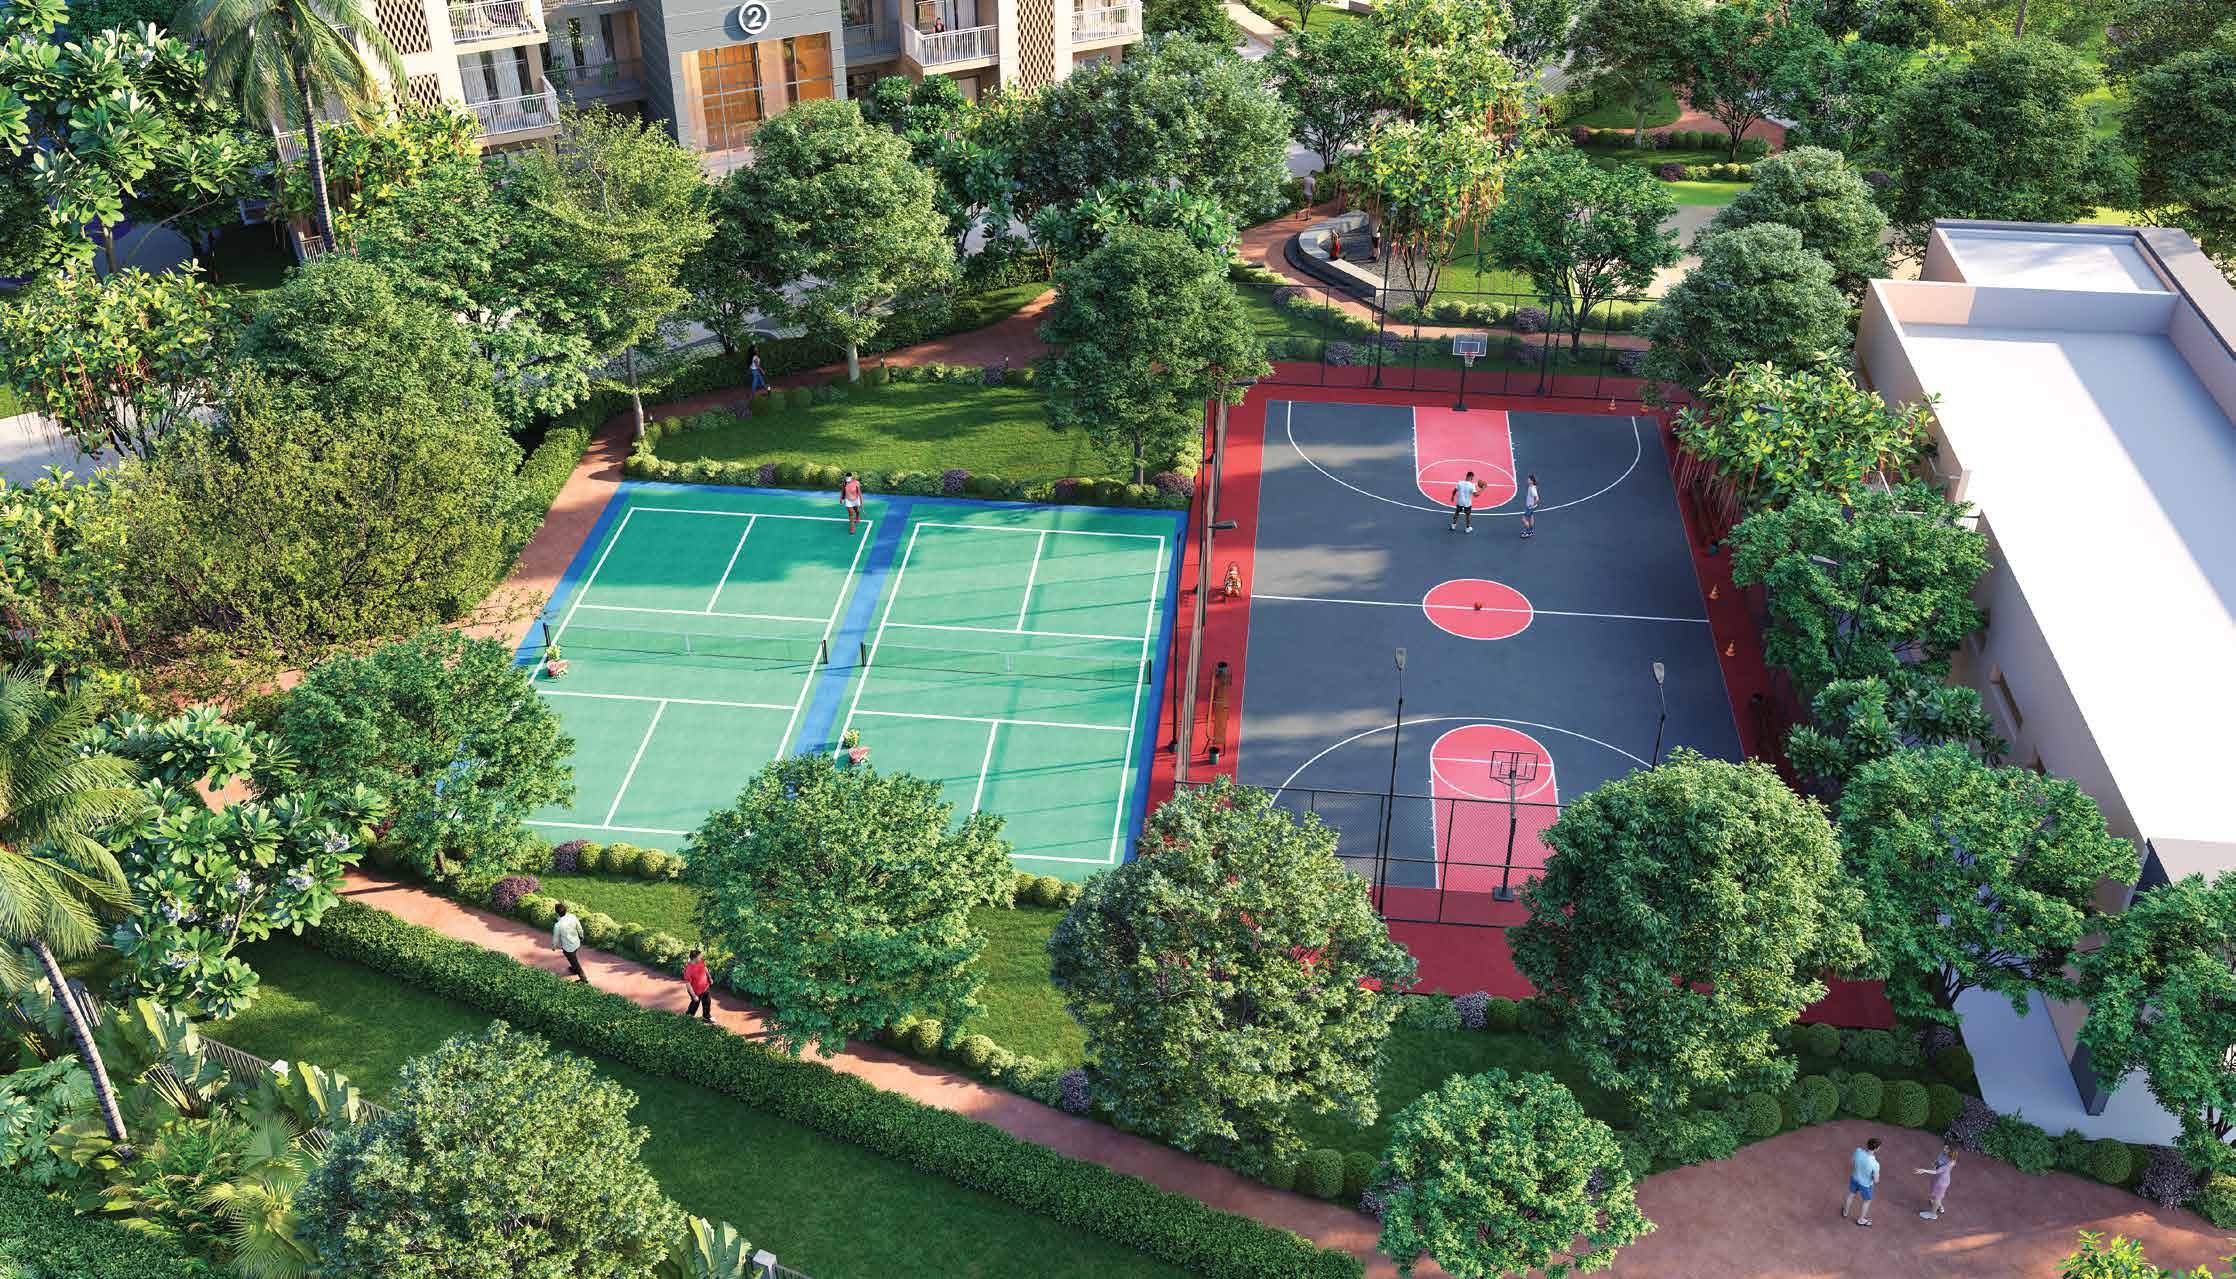
Over two-thirds of the property is dedicated to open, green, safe spaces.
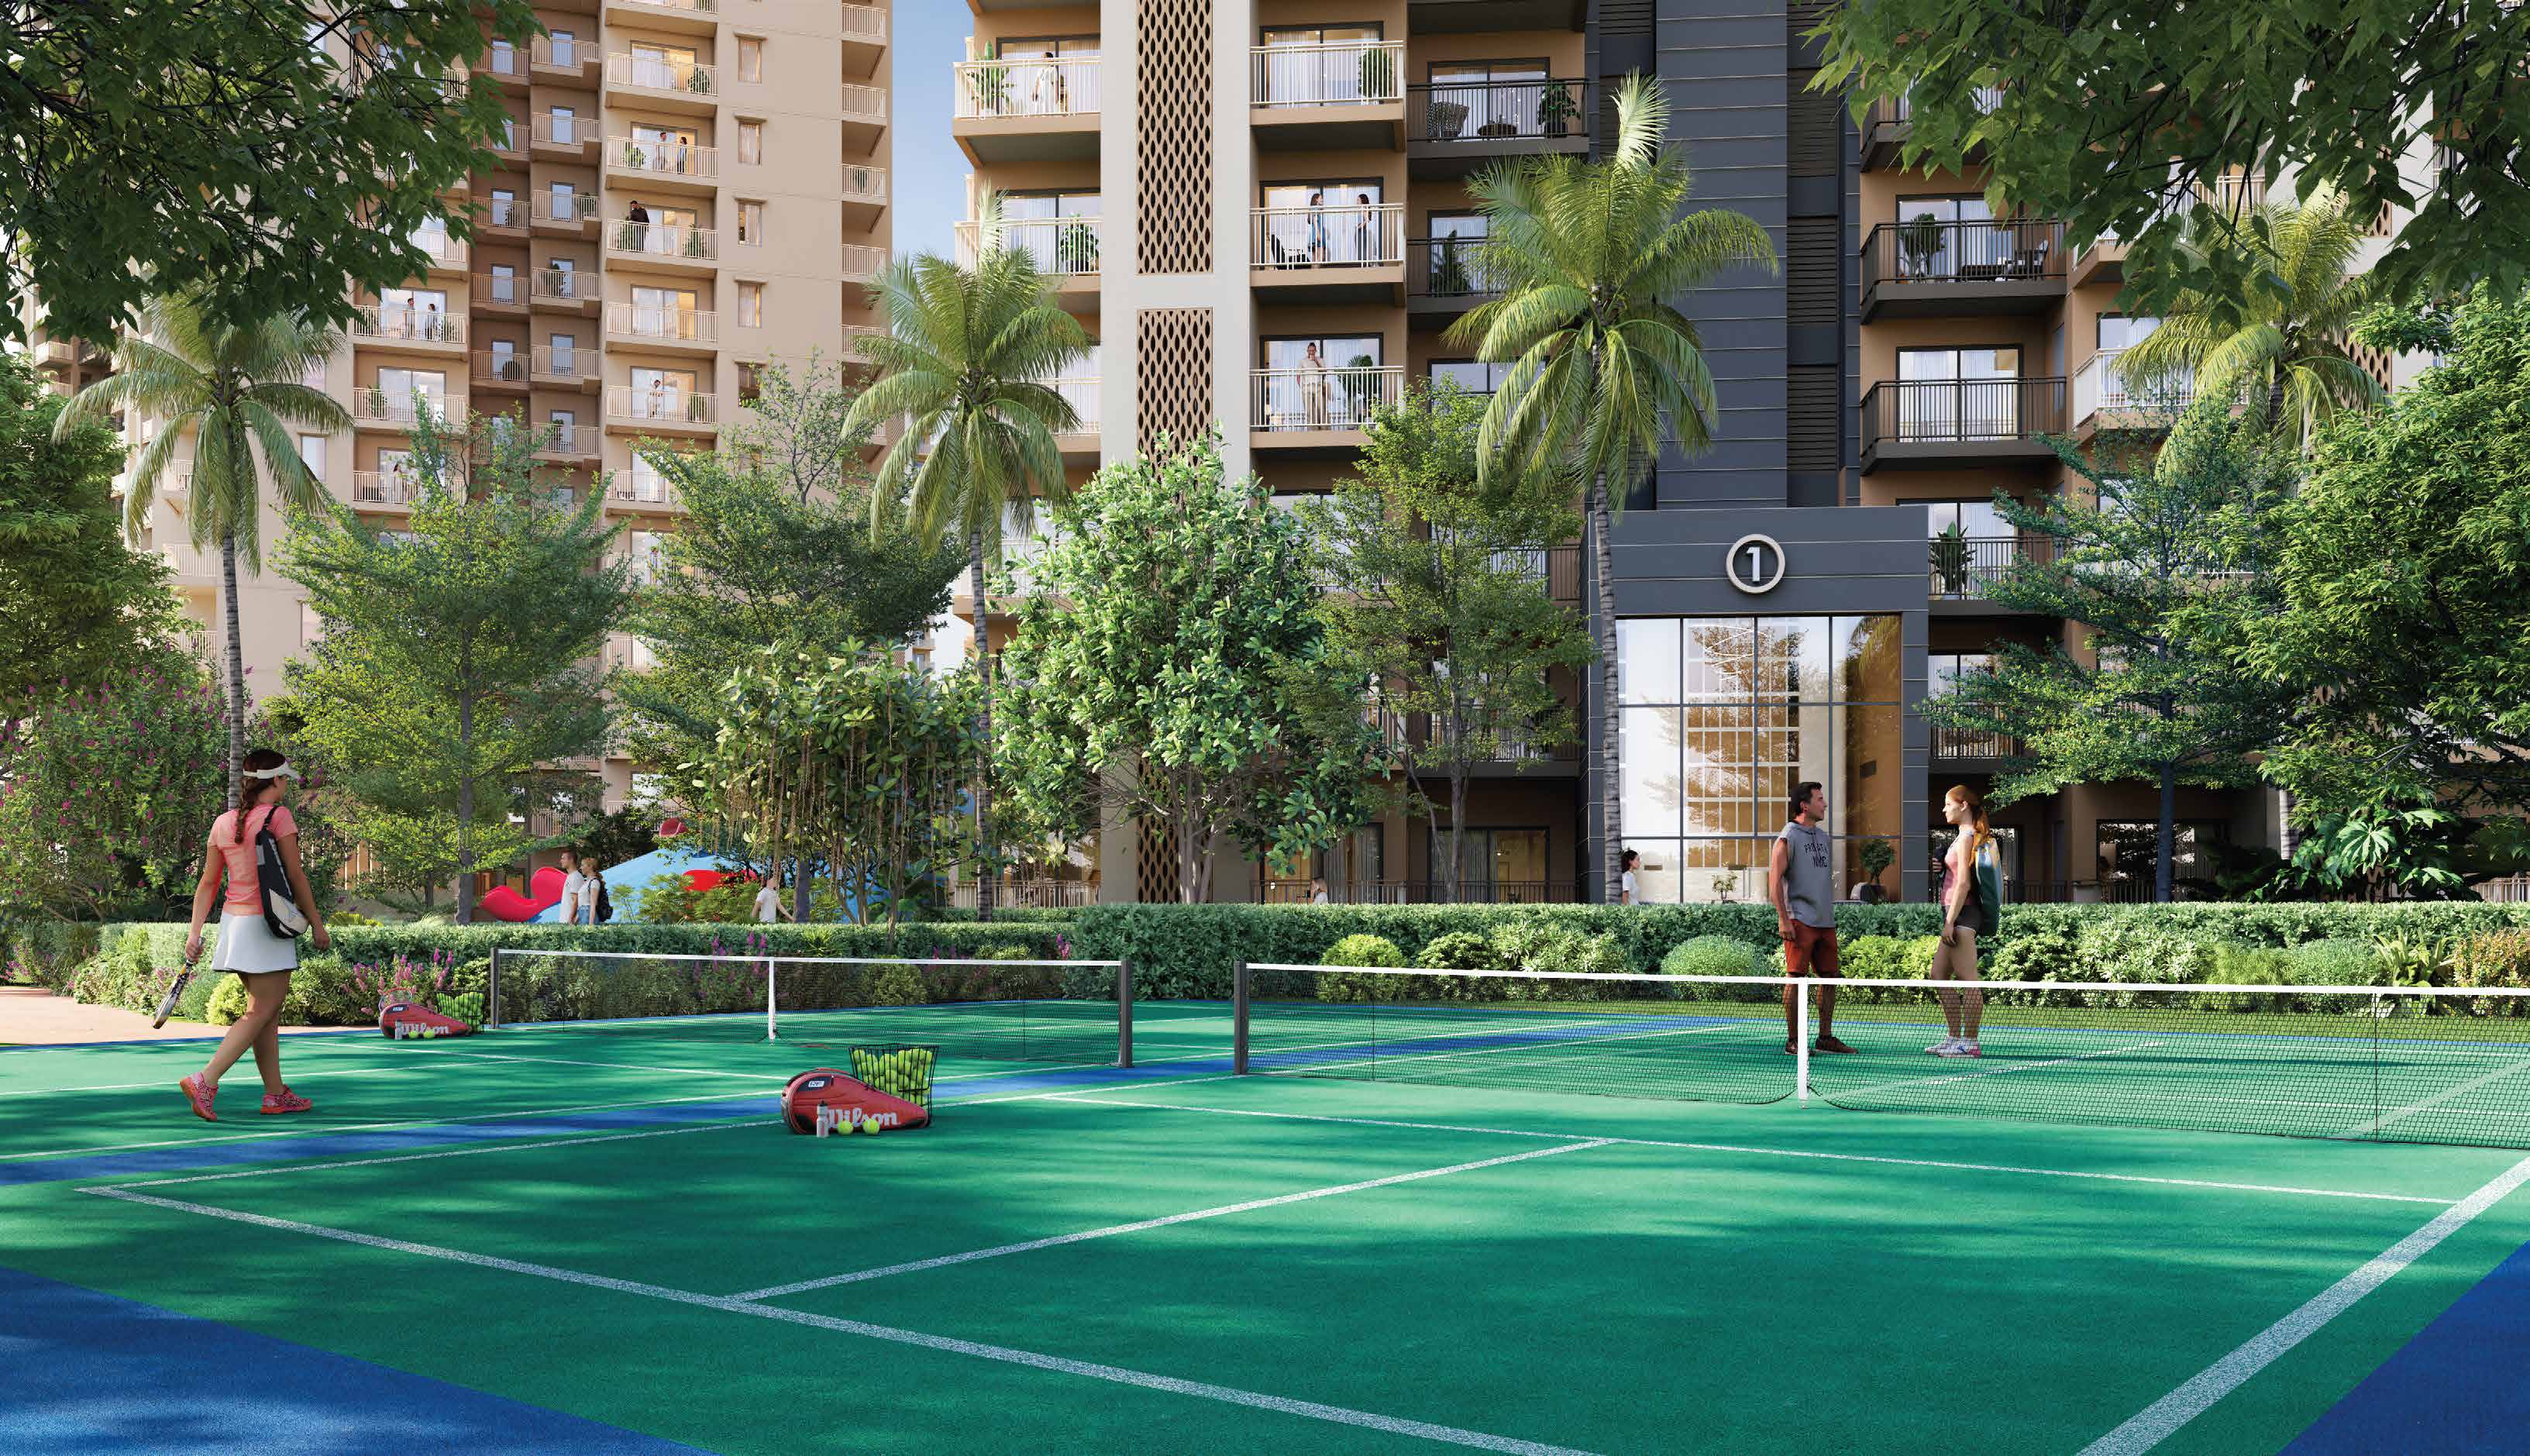
Sports Facilities
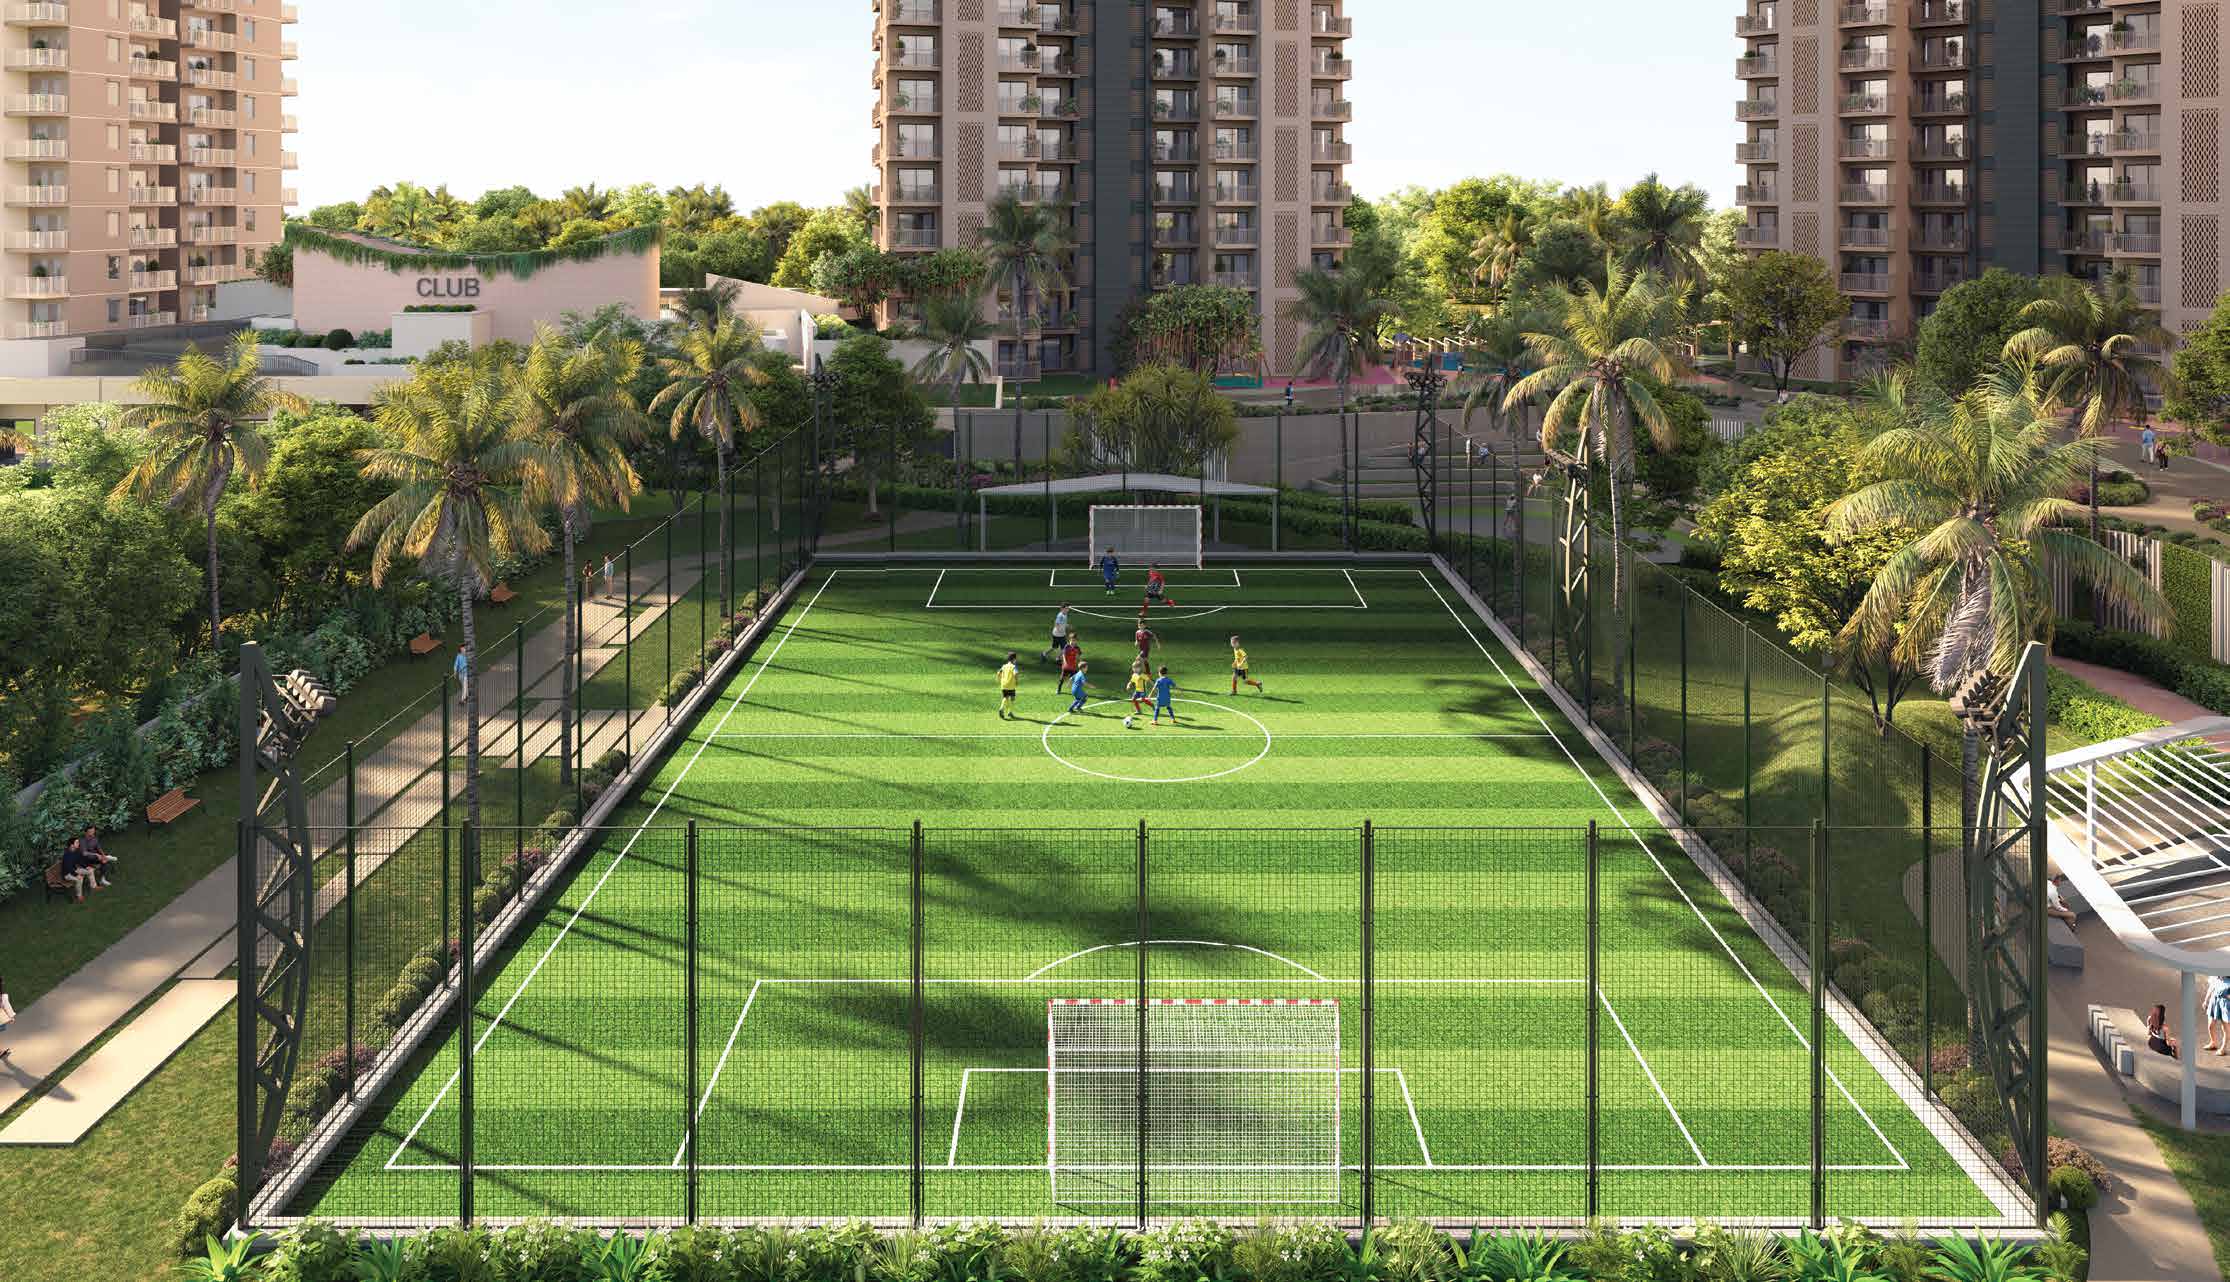
International standard courts for tennis, squash, and pickleball.
Smart Security
Smartly planned vehicular movement guaranteeing a safe, traffic-free pod.
Wellness Spaces
Yoga lawns and Miyawaki forests to rejuvenate the mind and body.
Pricing & Configuration
Phase 1 & 2 Pricing as on 29th June, 2026
| Type of Unit | Floor Range | Carpet Area | Balcony Area | Unit Price (PL-1) |
|---|---|---|---|---|
| Duplex 1 (4 BHK + Powder + Servant) | Ground Floor | 2,613 sq ft | 572 sq ft | ₹ 7.15 Cr |
| Duplex 2 (4 BHK + Powder + Servant) | Ground Floor | 2,099 sq ft | 547 sq ft | ₹ 5.83 Cr |
| 5 BHK | 20th Floor | 2,366 sq ft | 729 sq ft | ₹ 6.57 Cr |
| 4 BHK (Large) | 20th Floor | 1,919 sq ft | 631 sq ft | ₹ 5.39 Cr |
| 4 BHK | 1st to 23rd Floor | 1,521 sq ft | 398 sq ft | ₹ 4.35 - 4.39 Cr |
| 3 BHK Large | 2nd to 23rd Floor | 1,259 sq ft | 330 sq ft | ₹ 3.79 - 3.83 Cr |
| 3 BHK Large | 1st to 23rd Floor | 1,223 sq ft | 346 sq ft | ₹ 3.80 - 3.85 Cr |
| 3 BHK | 2nd to 23rd Floor | 1,057 sq ft | 285 sq ft | ₹ 3.24 - 3.28 Cr |
* Each unit comes with a minimum of two designated car parking spaces.
* GST will be applicable as per government norms.
* Stamp duty and registration charges as applicable would be payable.
Payment Plans
Phase 1 & 2 Schedules
Construction Link Plan (CLP)
Possession Link Plan (PLP)
Handing over of every phase undergoes a set of standard process. It includes checking of unit, clearance of payment, preparation of registration documents, registration and possession of unit. This process normally takes 70 days time for all units to get handed over after the receipt of occupancy certificate.
Maintenance & Possession
Estimated Charges as on 21st Jan 2026
Intimation of Possession (IOP) Charges
Payable within 30 days from the date of offer of Possession.
| Unit Type | IFMS | Upfront Maintenance (12 Months) | Documentation | Water Upfront |
|---|---|---|---|---|
| Duplex 1 (4 BHK) | ₹ 3,18,300 | ₹ 2,99,966 + GST | As Applicable | ₹ 45,835 + GST |
| Duplex 2 (4 BHK) | ₹ 2,68,275 | ₹ 2,52,822 + GST | As Applicable | ₹ 38,632 + GST |
| 5 BHK | ₹ 3,01,725 | ₹ 2,84,346 + GST | ₹ 25,000 + GST | ₹ 43,448 + GST |
| 4 BHK (Large) | ₹ 2,49,525 | ₹ 2,35,152 + GST | ₹ 25,000 + GST | ₹ 35,932 + GST |
| 4 BHK | ₹ 1,85,475 | ₹ 1,74,792 + GST | ₹ 25,000 + GST | ₹ 26,708 + GST |
| 3 BHK Large (1259) | ₹ 1,53,900 | ₹ 1,45,035 + GST | ₹ 25,000 + GST | ₹ 22,162 + GST |
| 3 BHK Large (1223) | ₹ 1,51,200 | ₹ 1,42,491 + GST | ₹ 25,000 + GST | ₹ 21,773 + GST |
| 3 BHK | ₹ 1,30,125 | ₹ 1,22,630 + GST | ₹ 25,000 + GST | ₹ 18,738 + GST |
Budget for Monthly Maintenance Cost
Includes Security, Horticulture, STP, Repair & Live & Learn Programme.
| Unit Type | Carpet Area | Monthly Maintenance Charge |
|---|---|---|
| Duplex 1 (4 BHK) | 2613 sq ft | Rs. 24,997 + GST |
| Duplex 2 (4 BHK) | 2099 sq ft | Rs. 21,069 + GST |
| 5 BHK | 2366 sq ft | Rs. 23,695 + GST |
| 4 BHK (Large) | 1919 sq ft | Rs. 19,596 + GST |
| 4 BHK | 1521 sq ft | Rs. 14,566 + GST |
| 3 BHK Large (1259) | 1259 sq ft | Rs. 12,086 + GST |
| 3 BHK Large (1223) | 1223 sq ft | Rs. 11,874 + GST |
| 3 BHK | 1057 sq ft | Rs. 10,219 + GST |
* The above charges are tentative and may vary at the time of possession.
* Does not include the cost of actual consumption of water, electricity, and gas.
Amenities
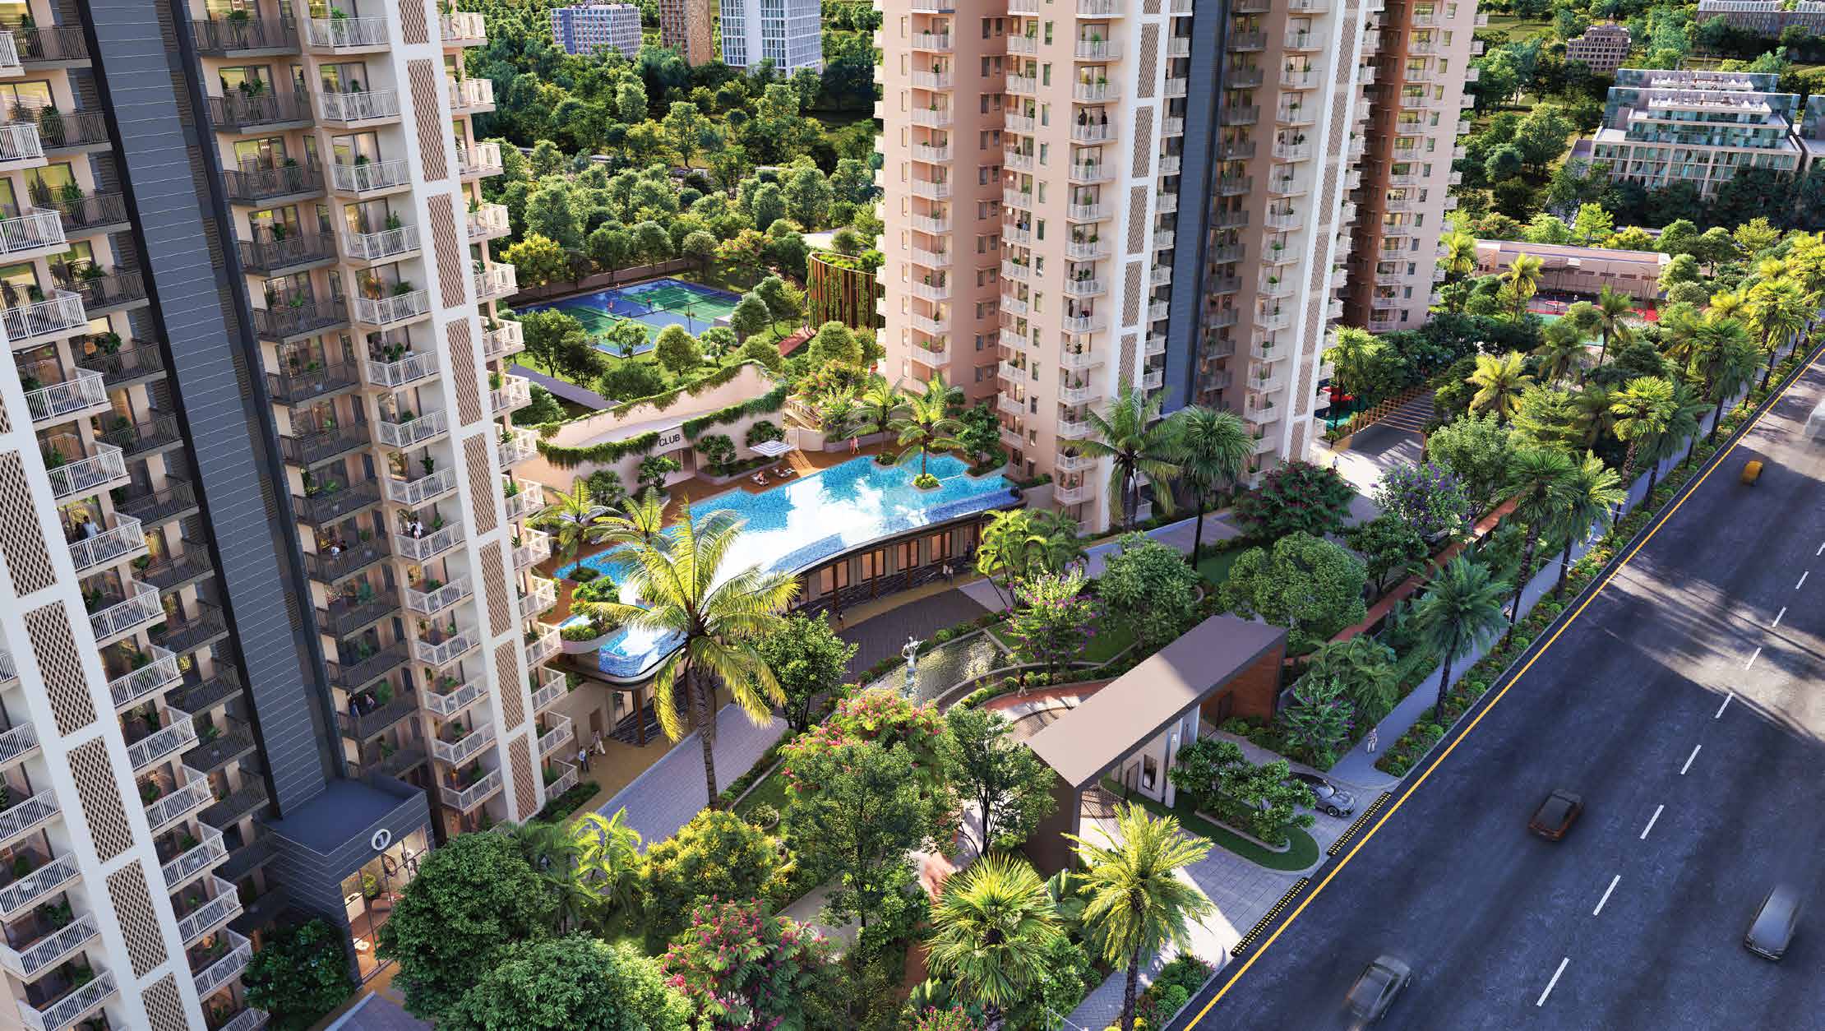
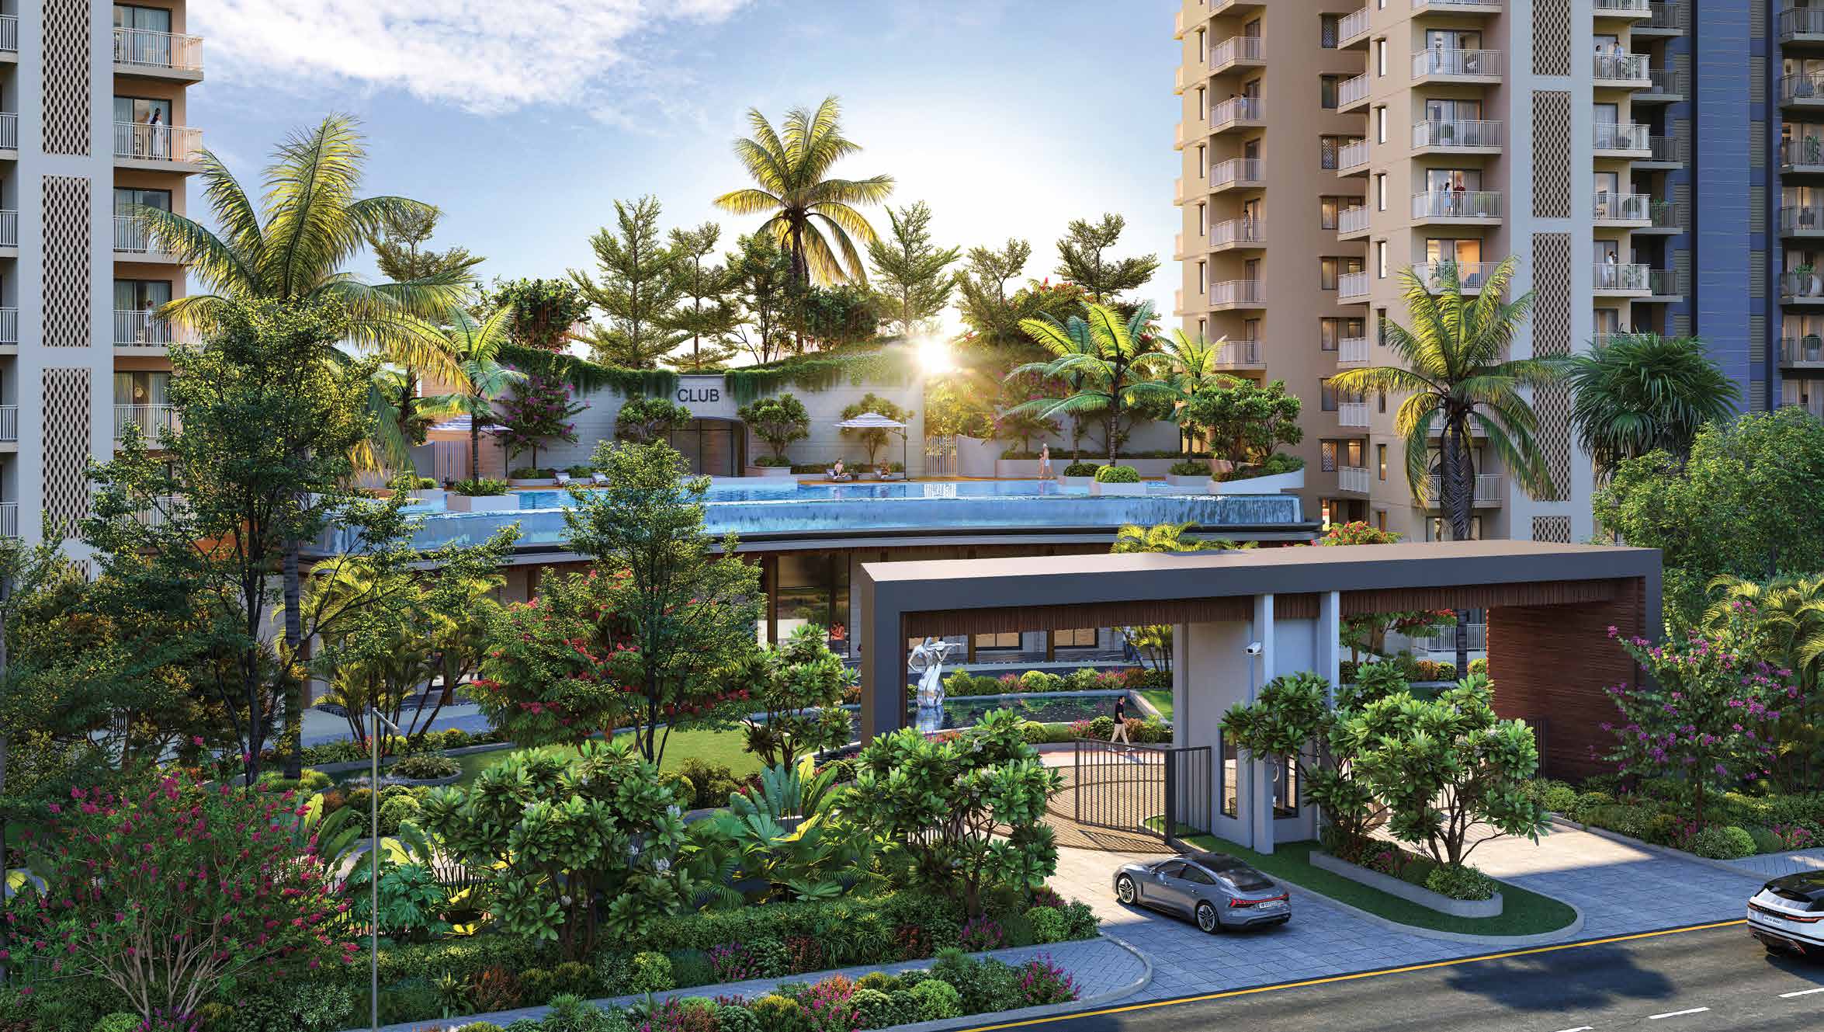
Infinity Swimming Pool
With an attached kid's pool area.
Indoor Gym & Wellness
Fully equipped for your daily fitness regime.
Yoga Deck
Meditation lawns and open spaces.
Reading Hub
Quiet spaces for deep thinkers.
Indoor Games
Squash courts, badminton and table tennis.
Music & Dance Room
Nurturing creativity and performance.
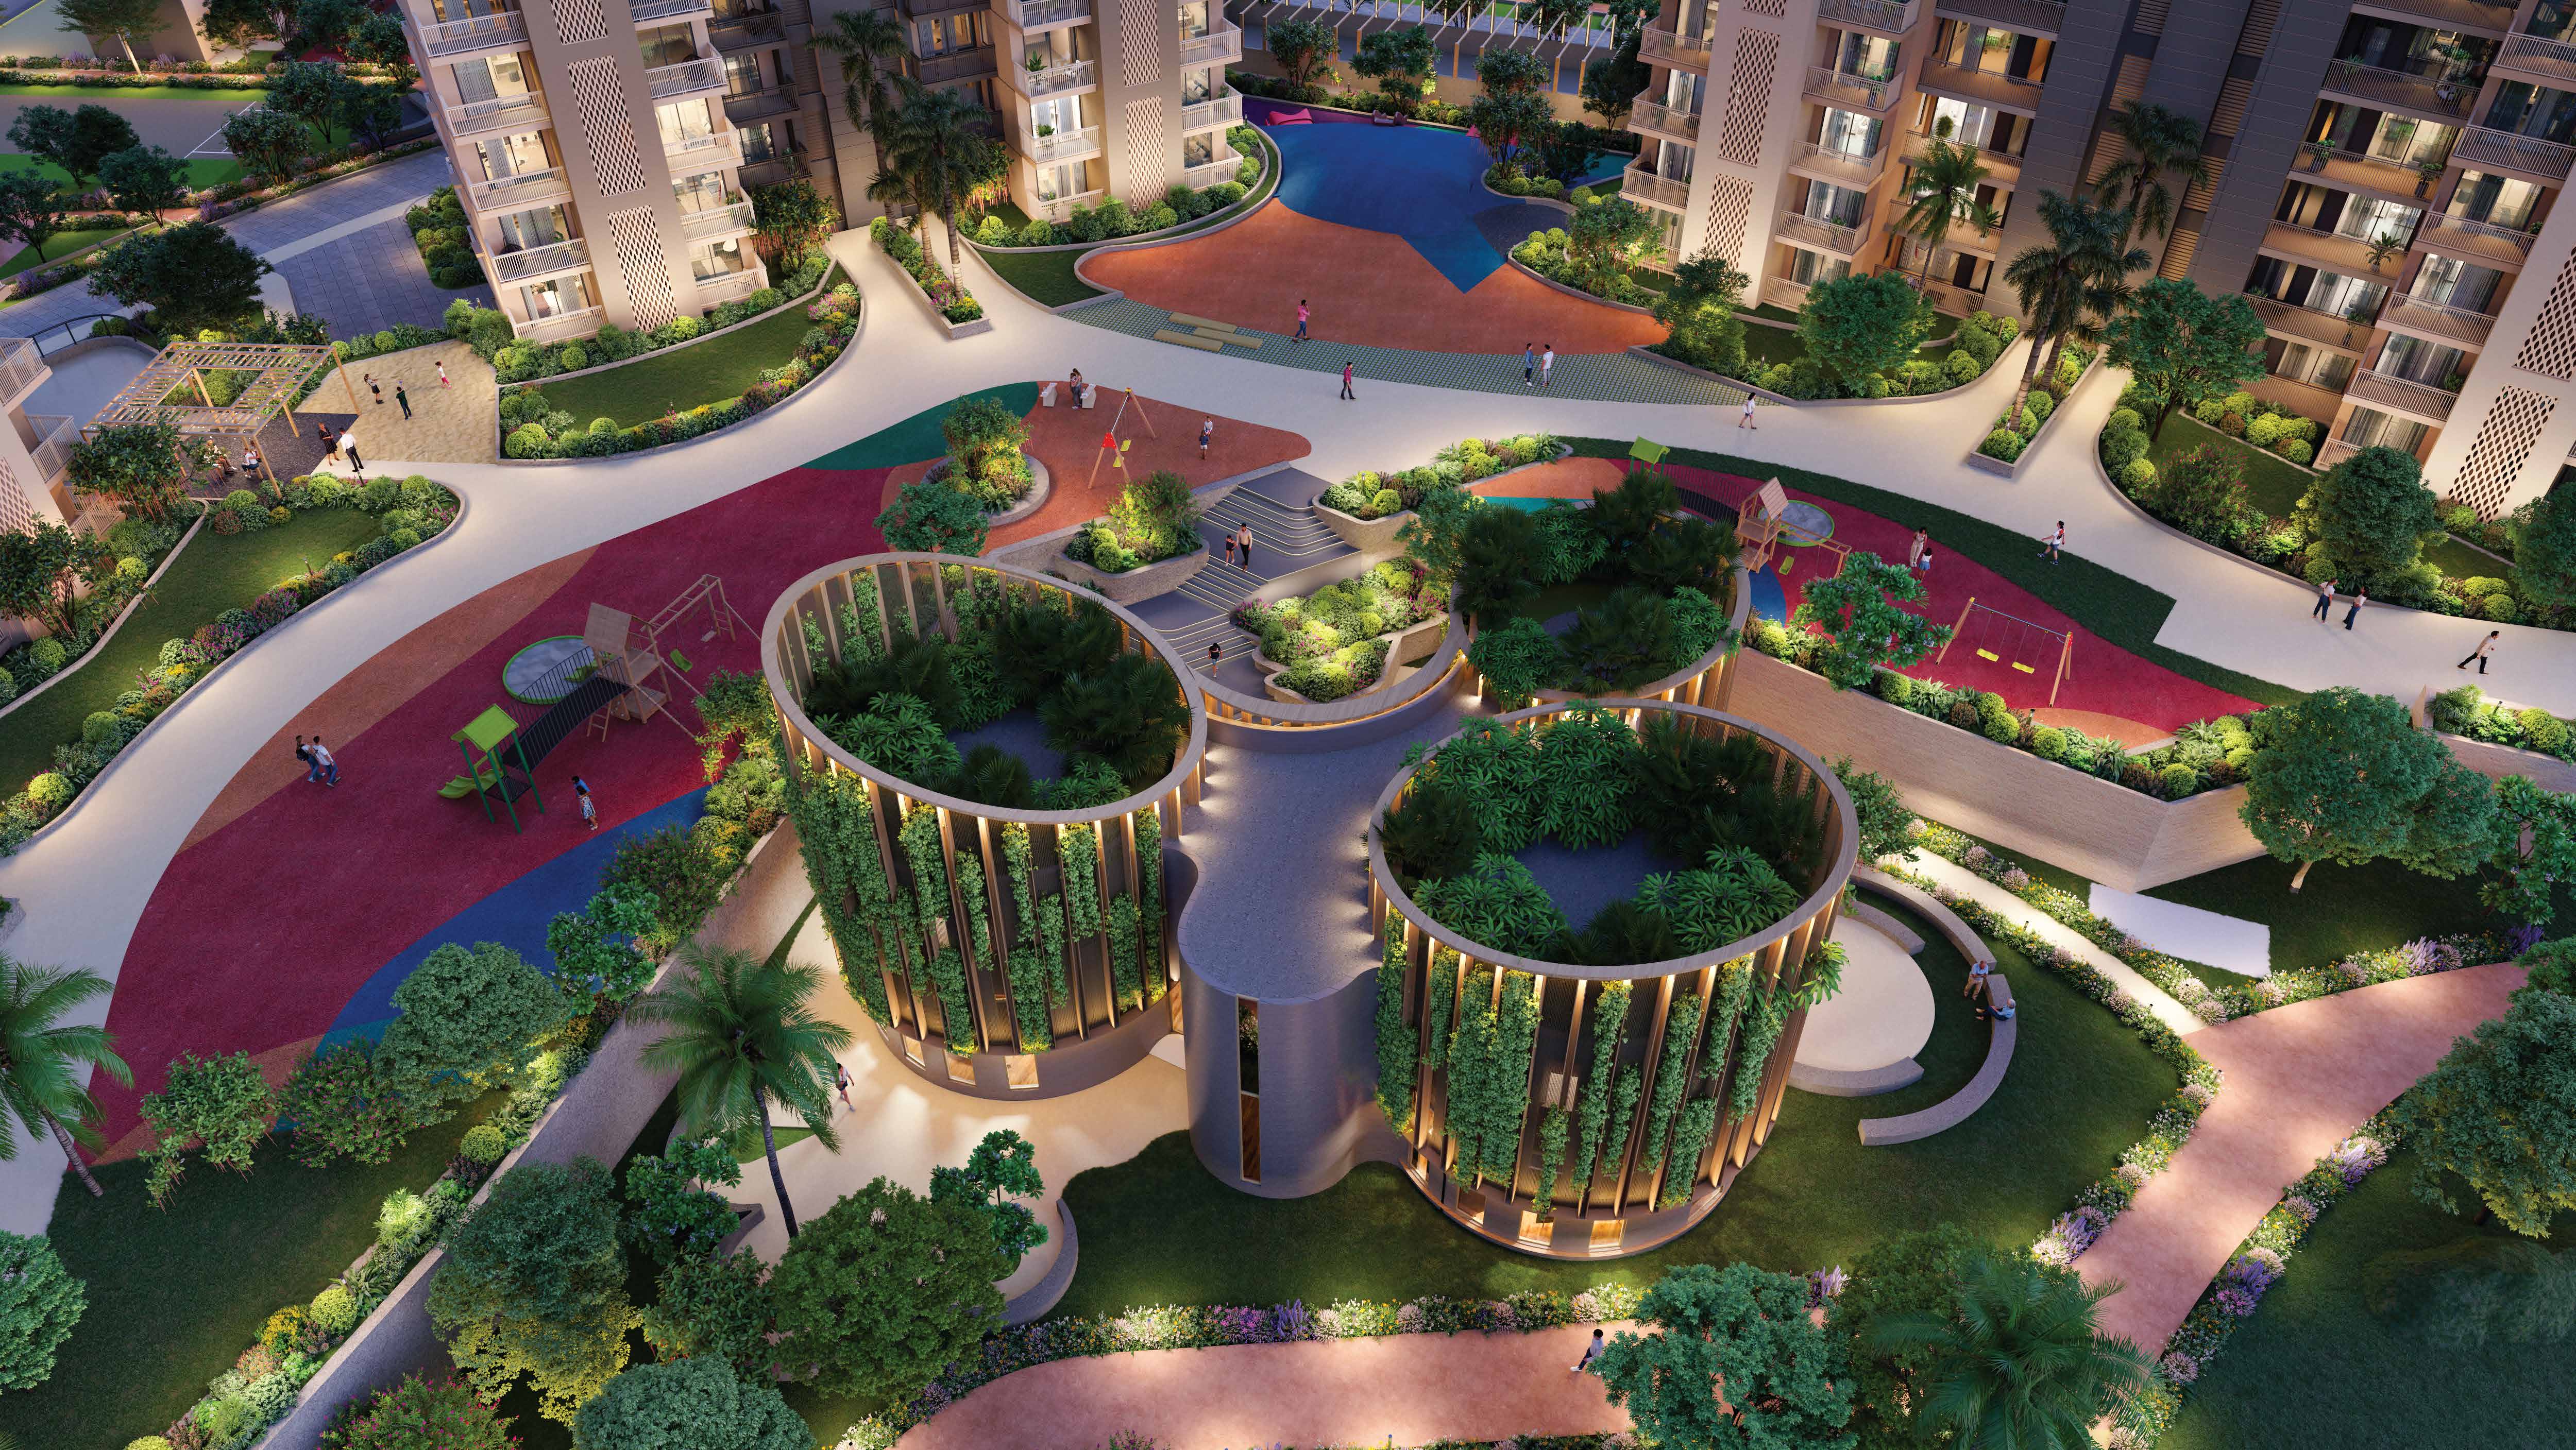
Playtopia
Children's adventure zone.
Jogging Track
Surrounded by Miyawaki forests.
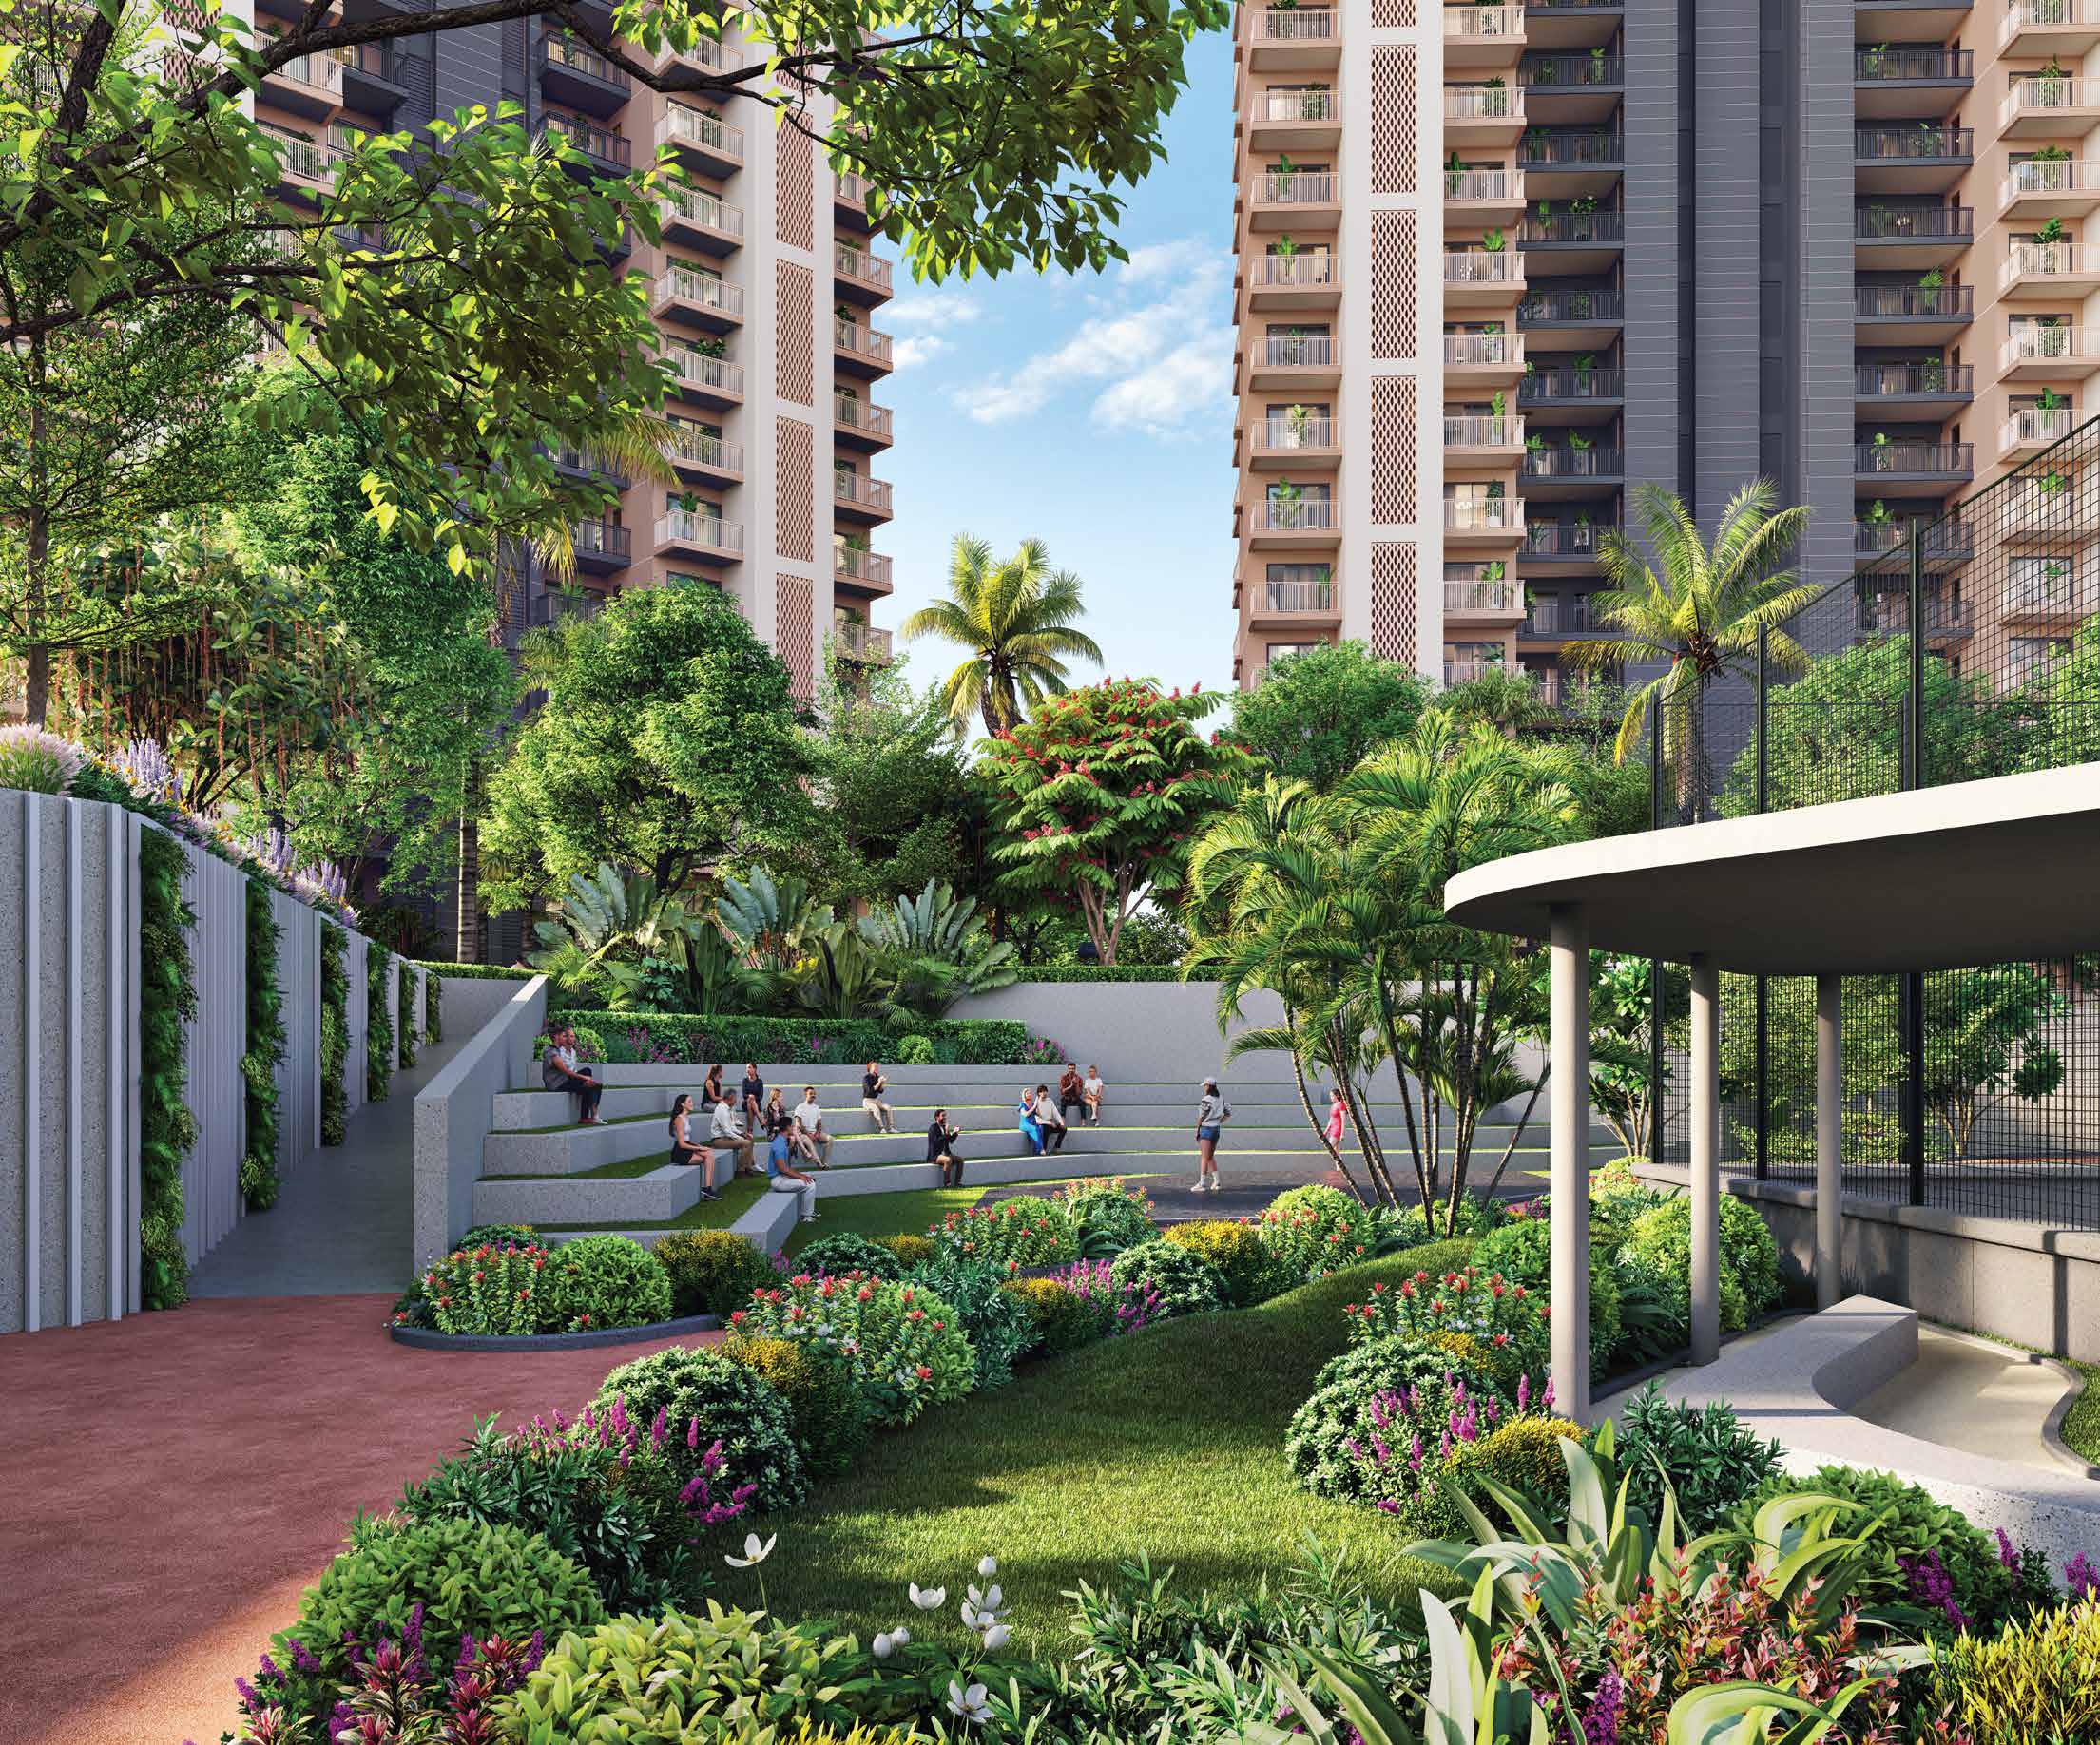
Amphitheatre
Open-air entertainment space.
Multipurpose Hall
For grand community celebrations.
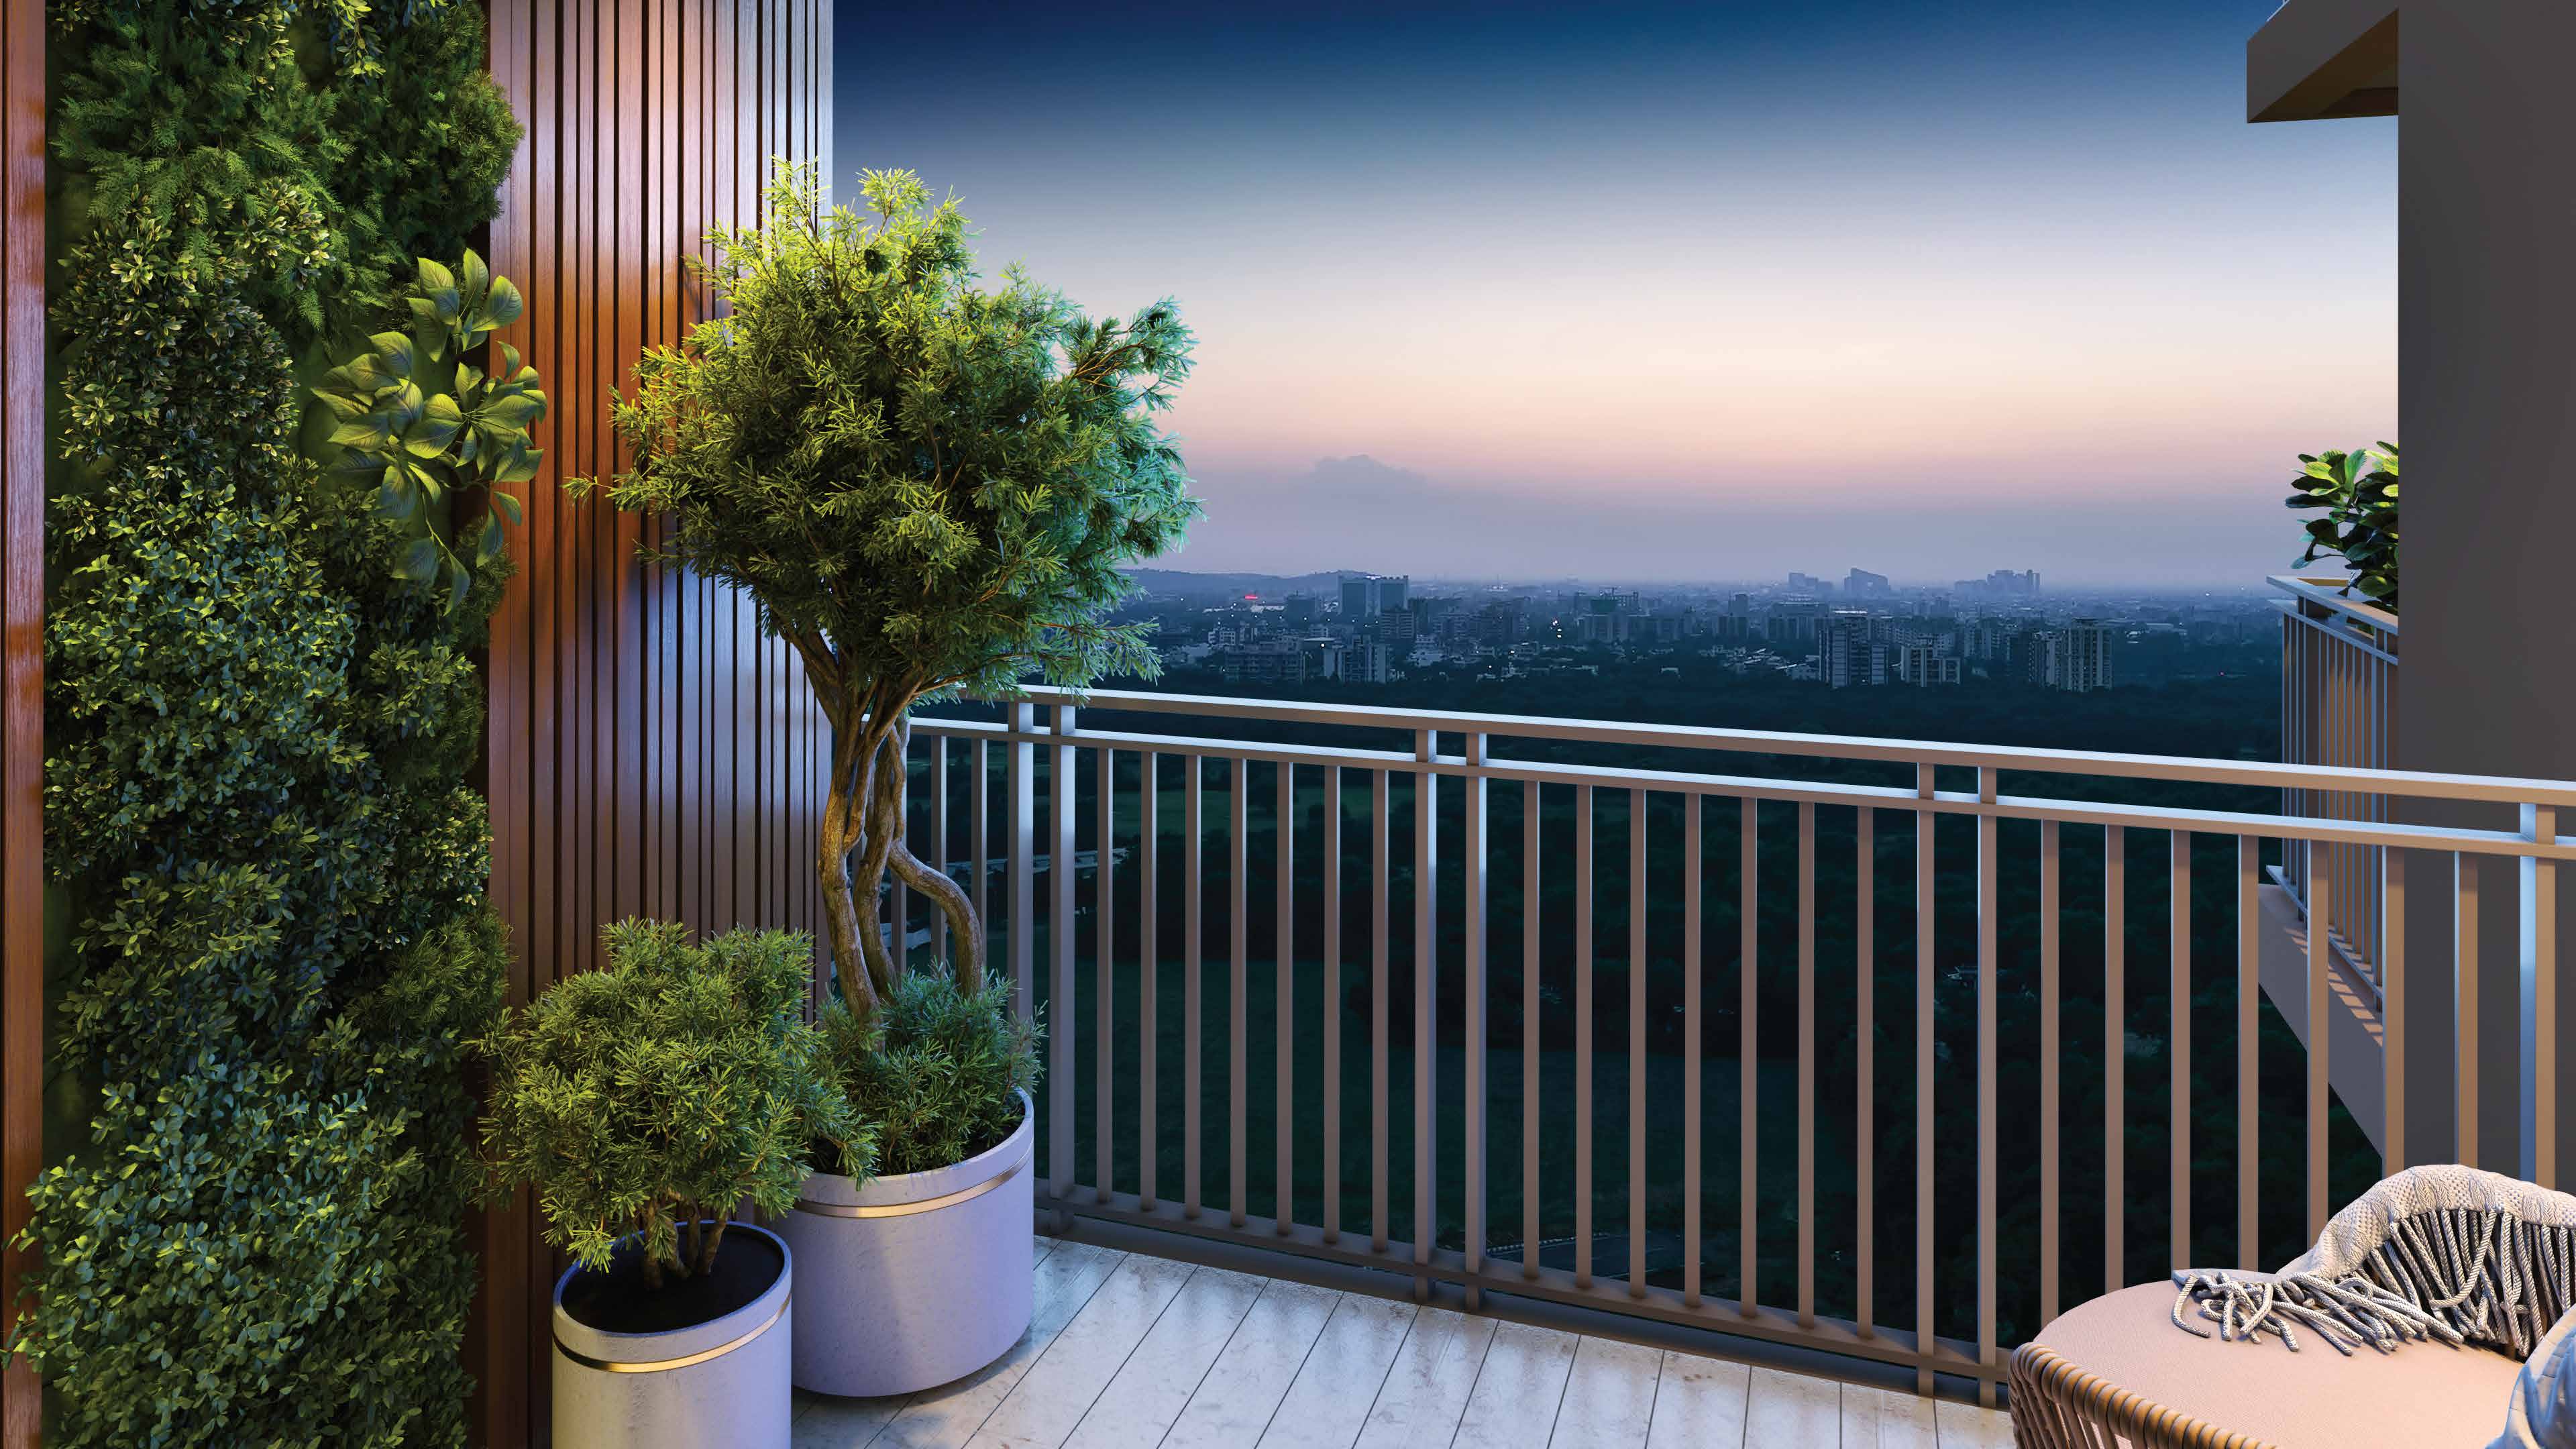
Spacious Sanctuaries
Curated Living Spaces
Duplex 1 (4 BHK + Powder + Servant)
Carpet Area
2,613 sq ft
Built-up Area
3,800 sq ft
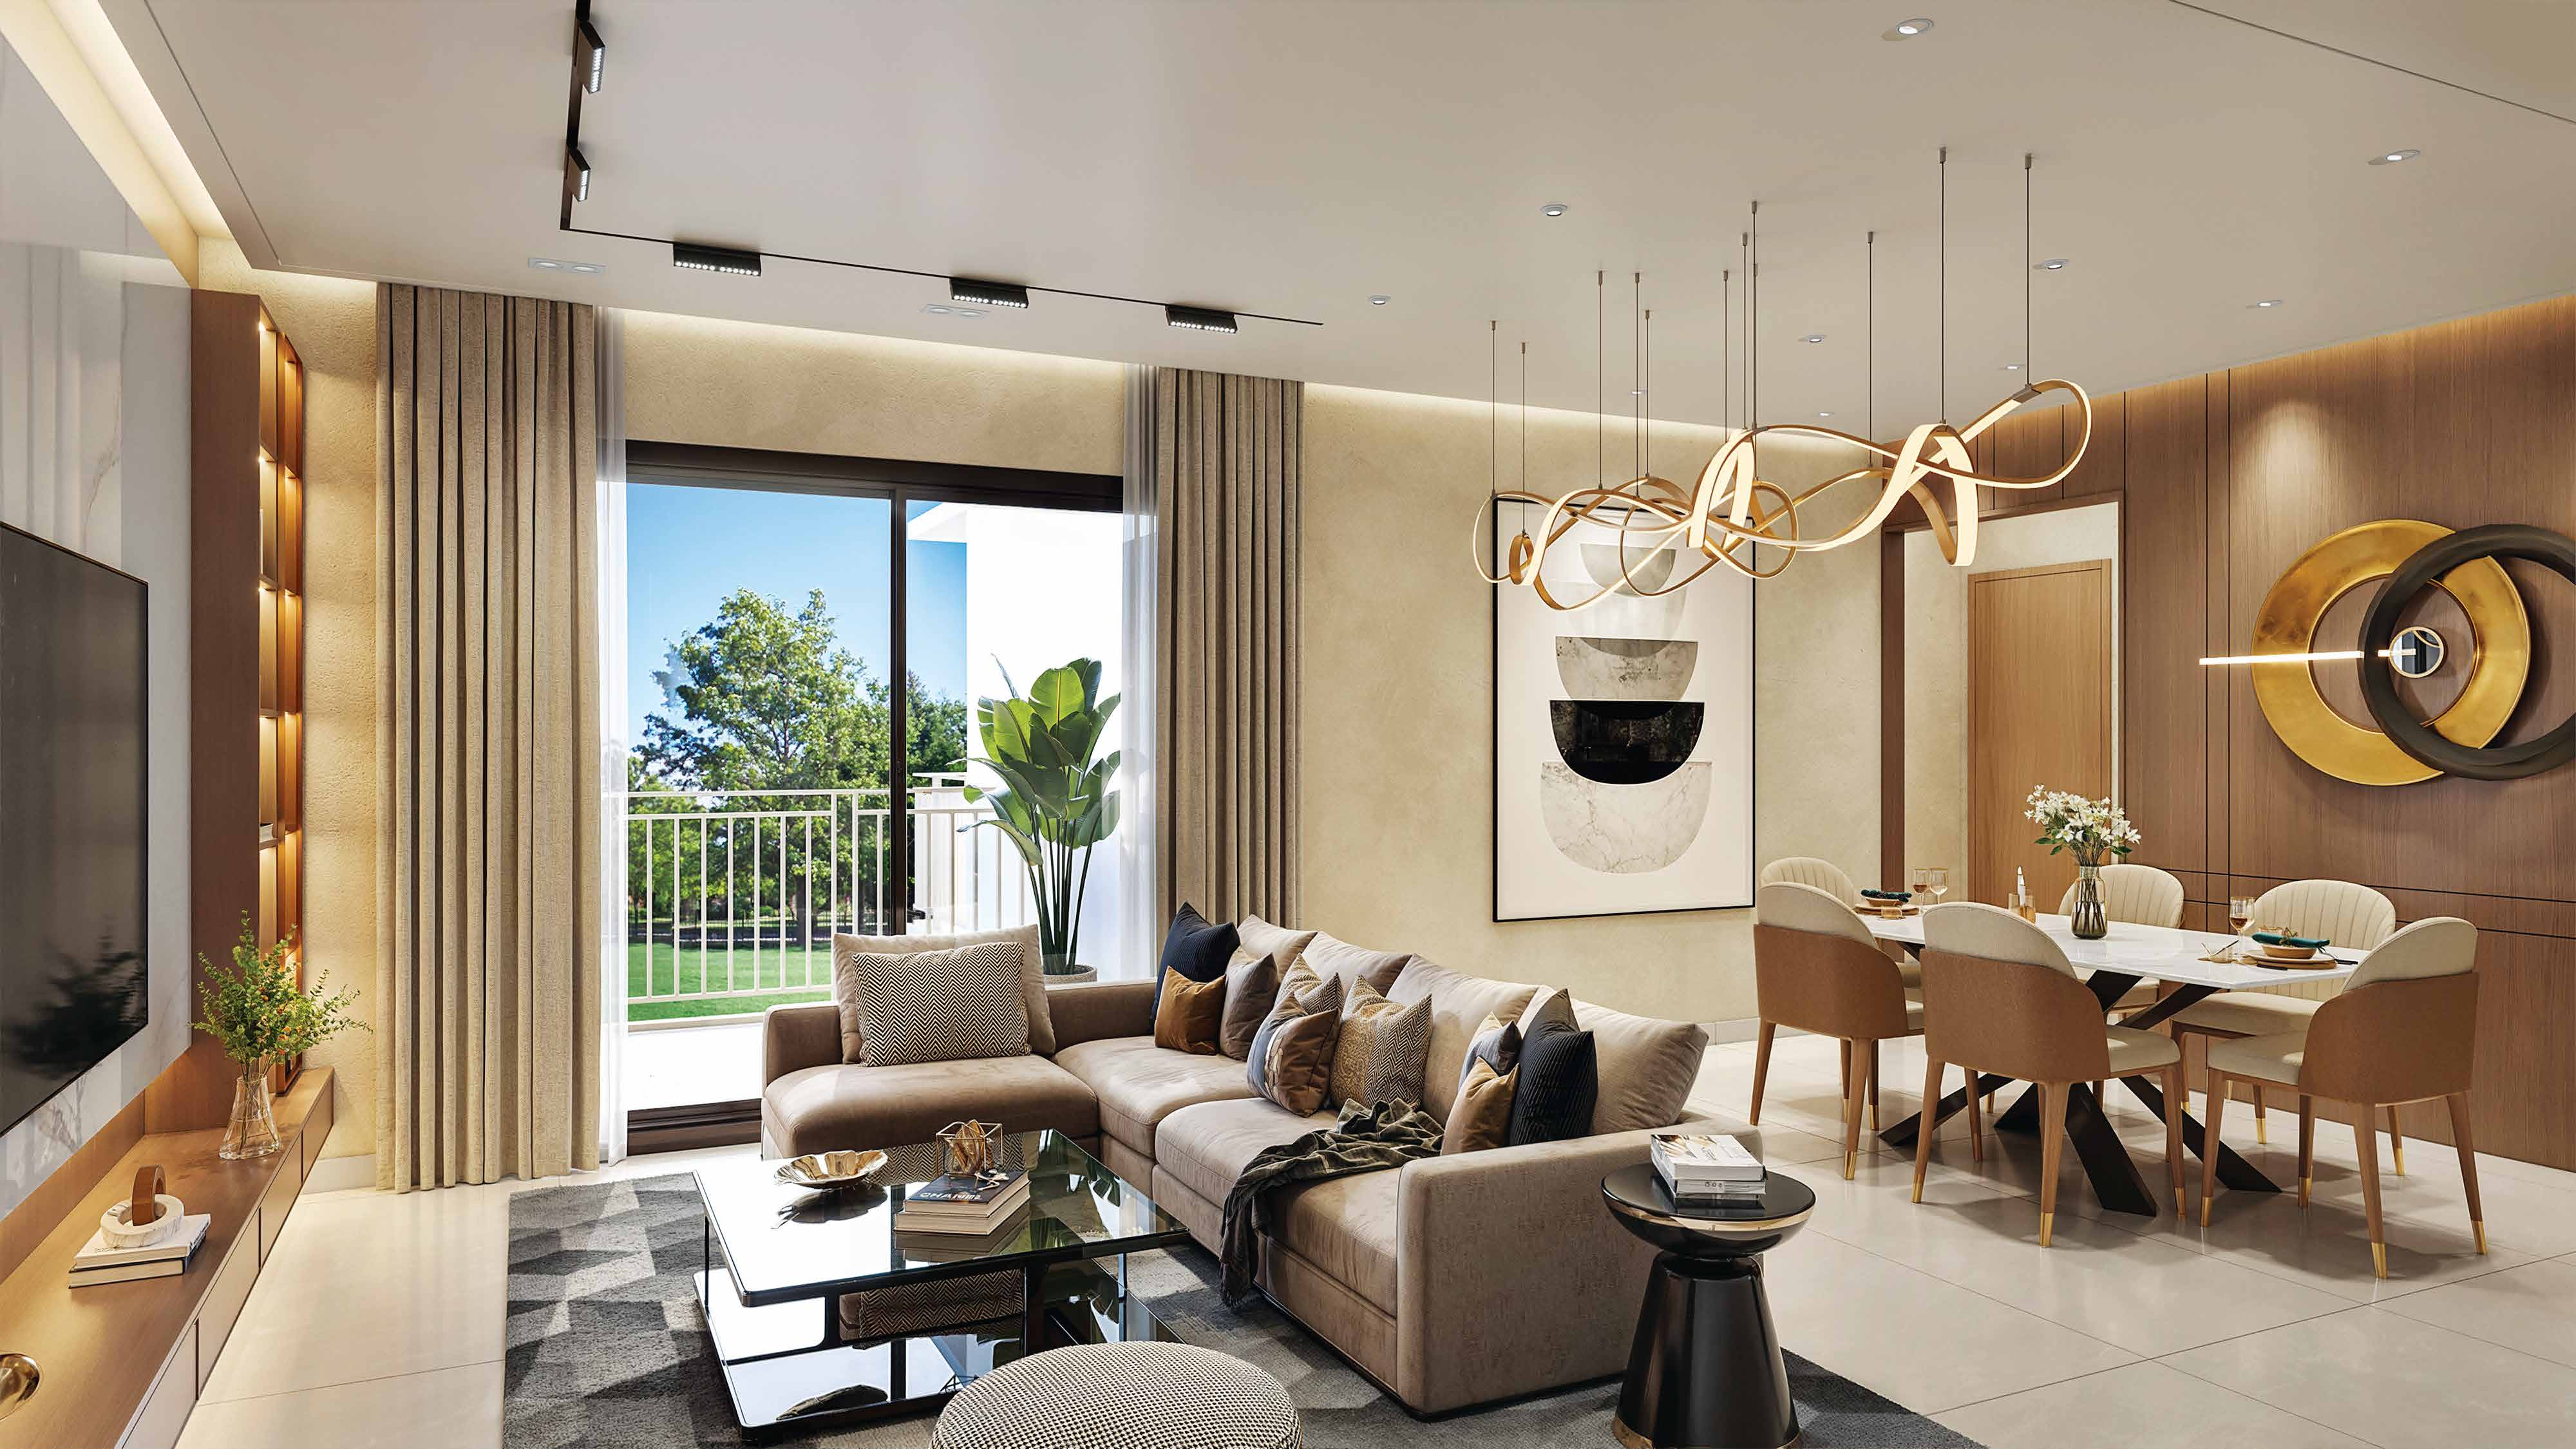
Gallery
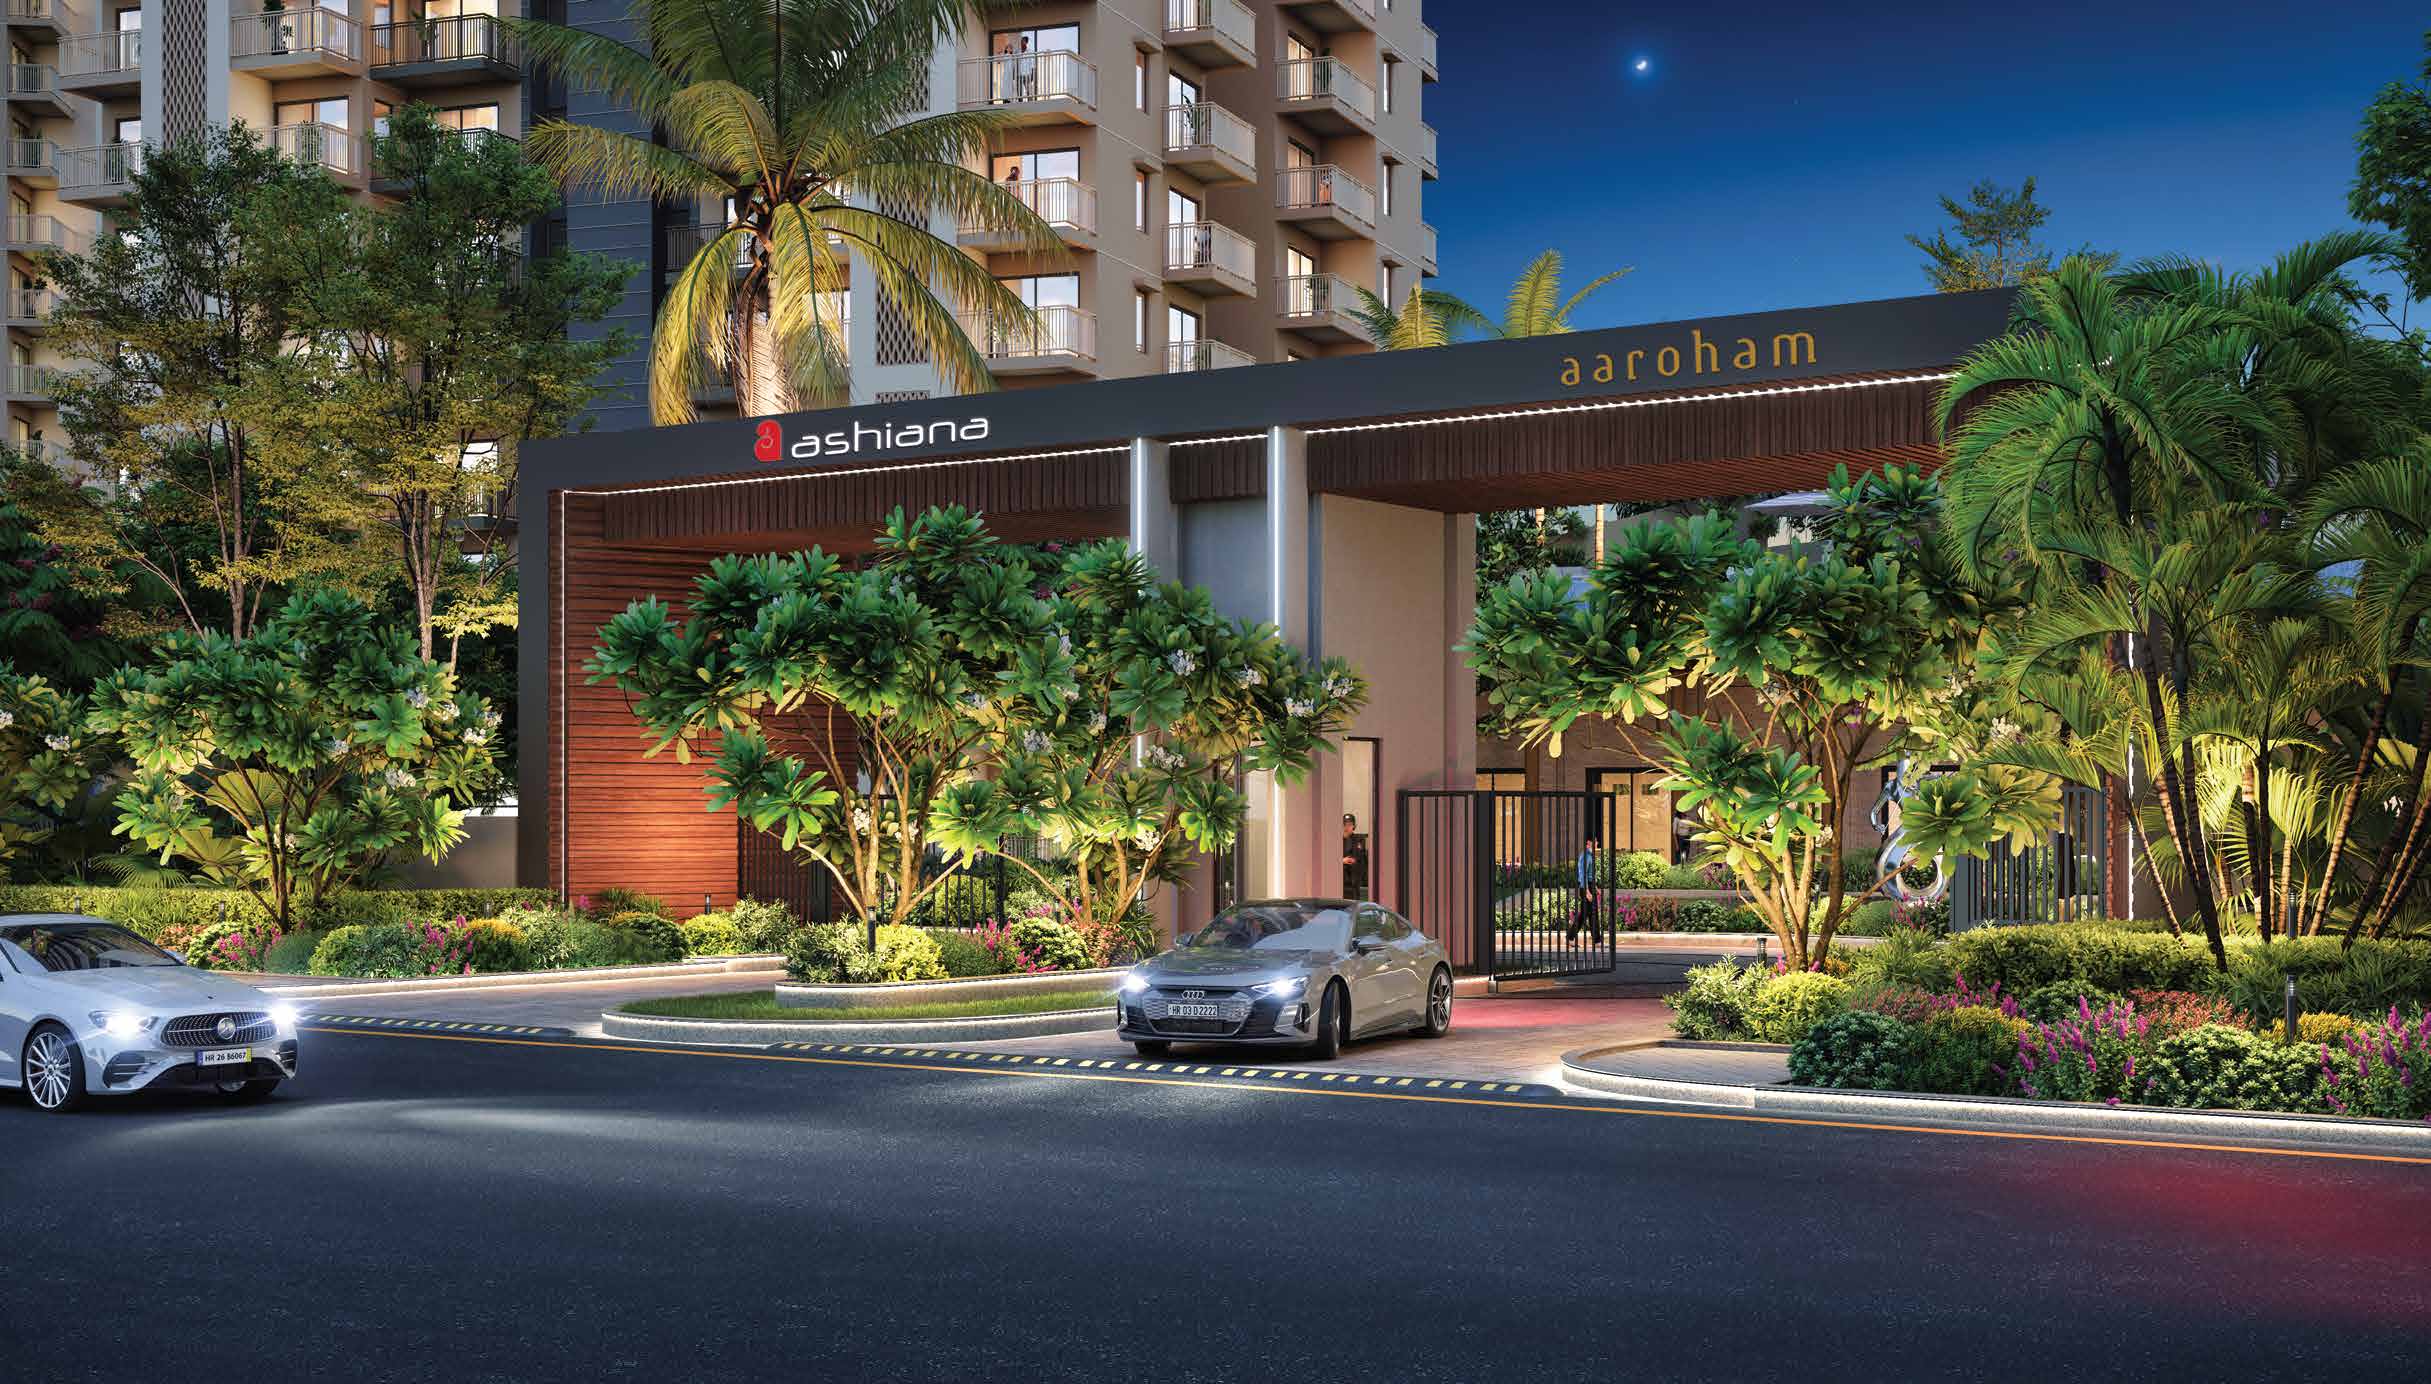
Immersive Previews of the Ashiana Aaroham Lifestyle
Connected to Everything
That Matters.
"Aaroham fundamentally changes what it means to raise a child in the city. The spaces aren't just beautifully designed; they are deeply intentional."
Aditi S.
Resident
Begin Your Journey.
Sales Gallery
Ashiana Aaroham, Sector 80,
Gurugram, Haryana, India.
